

3847 Shady Hill Drive, Dallas, Texas
$2,499,000
LOADING ..
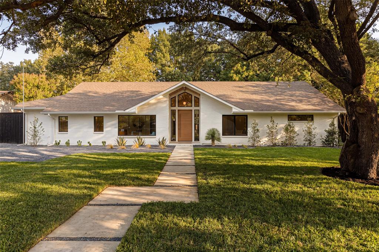
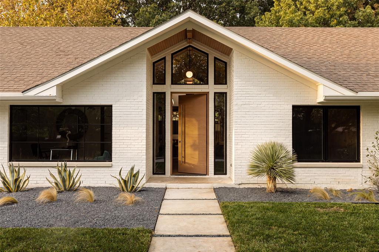
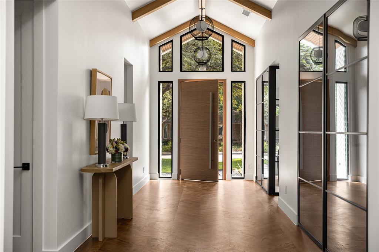
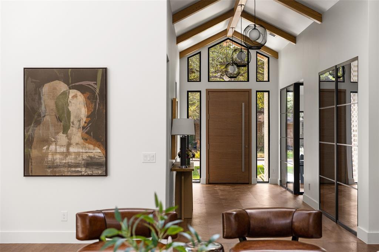
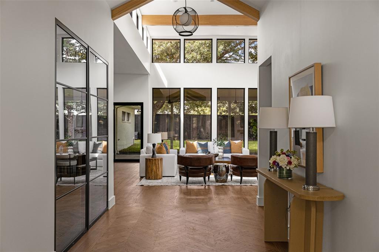
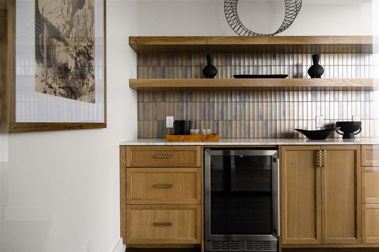
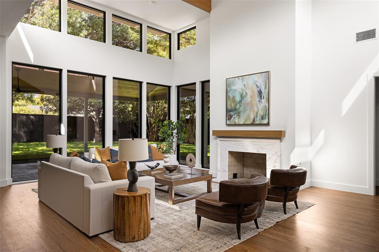
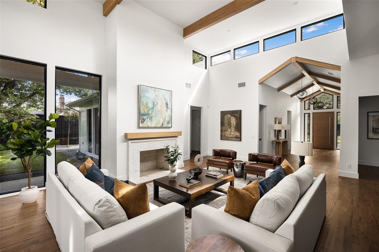
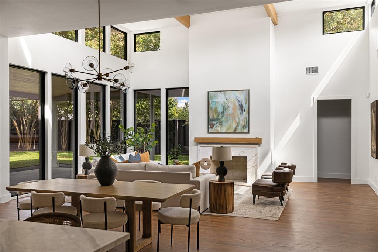
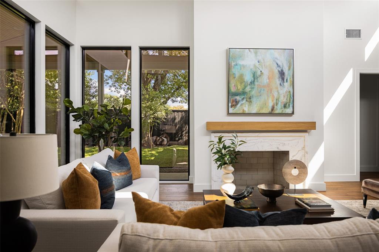
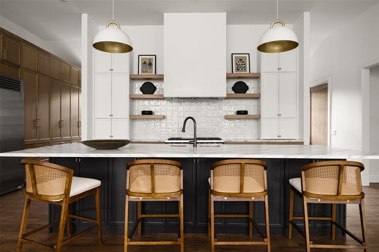
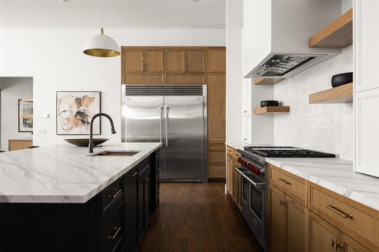
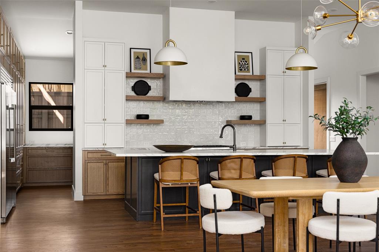
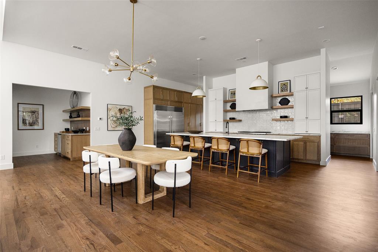
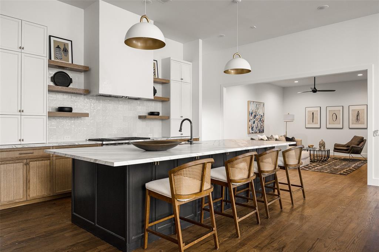
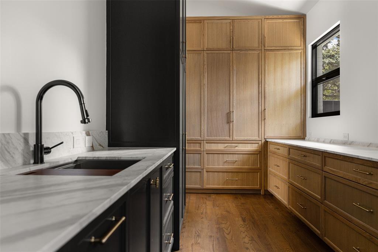
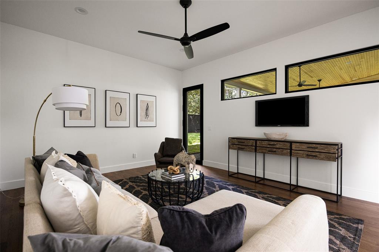
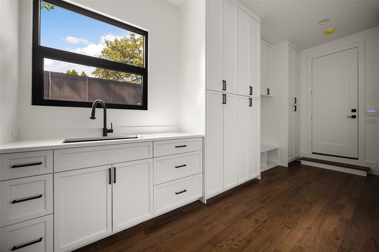
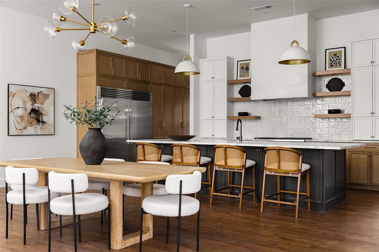
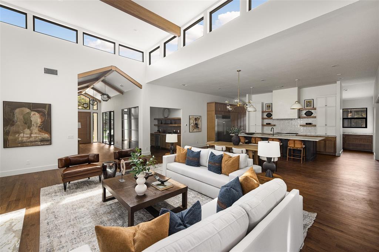
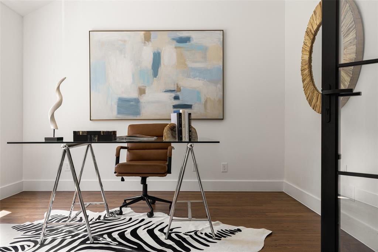
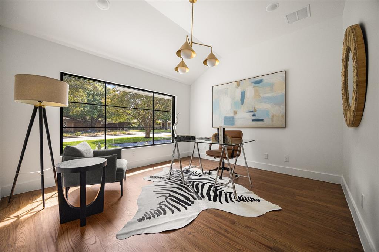
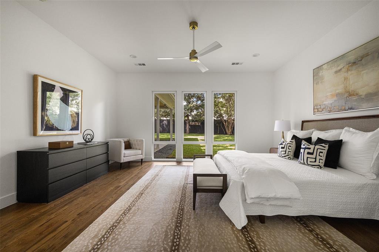
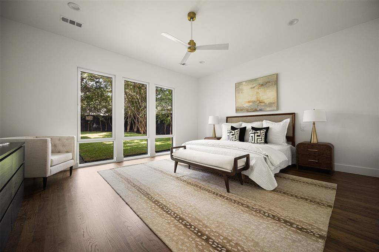
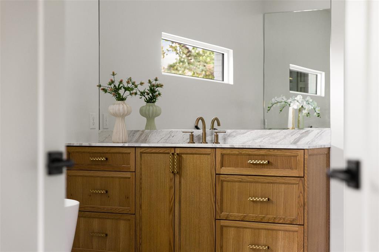
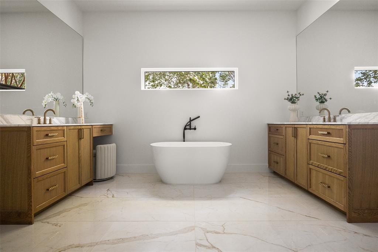
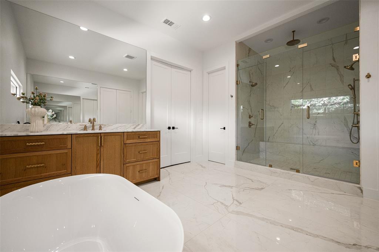
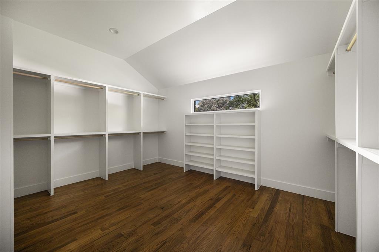
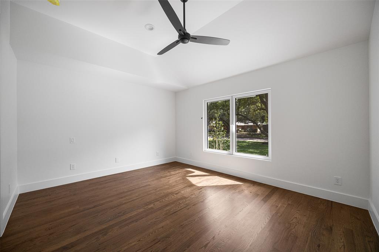
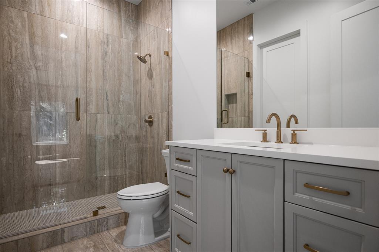
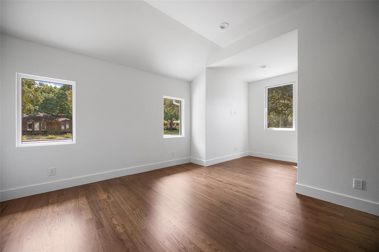
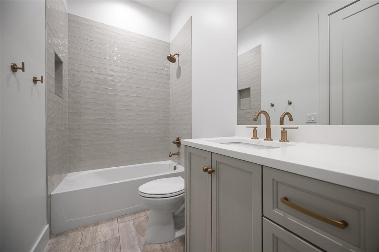
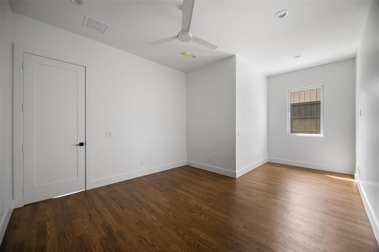
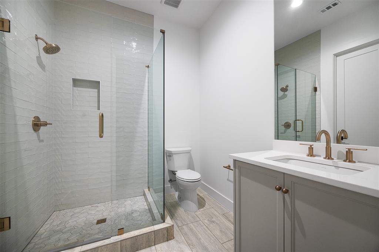
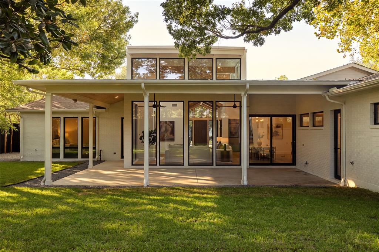
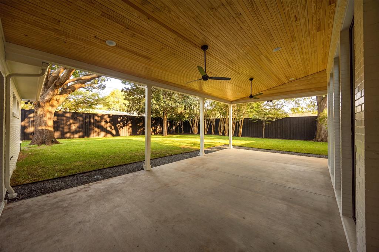
Gorgeous mid-century modern residence completely reimagined and taken to the studs in Dallas’ coveted Private School Corridor. Offering 4,235 square feet of beautifully designed single-story living, this 4-bedroom, 4.5-bath home pairs timeless architecture with a comprehensive, top-to-bottom renovation. Tall ceilings, abundant natural light and white oak hardwood floors create a warm, sophisticated backdrop throughout. The thoughtfully designed floor plan features two spacious living areas, a dedicated office and a beautifully appointed kitchen with Wolf oven and range. Generous windows and clean architectural lines enhance the home’s mid-century character while providing a light-filled, modern feel. A large screened-in porch extends the living space outdoors and provides an inviting setting for year-round entertaining and everyday living. Virtually every major system and finish has been replaced or upgraded, including a new roof, sheetrock, full foam encapsulation, two new 95% efficiency HVAC systems, two tankless water heaters with a recirculating system, and 100% new plumbing and sewer lines—including lines beneath the home extending to the street. New insulation and an entirely new interior finish-out complete this extensive renovation. 3847 Shady Hill offers the architectural appeal of a classic mid-century home with the comfort, efficiency and finishes of a new construction residence—all in one of Dallas’ most desirable locations.
School District: Dallas ISD
Dallas MLS #: 21388708
Open House: Public: Sun Oct 25, 2:00PM-4:00PM
Representing the Seller: Listing Agent Julie Rado; Listing Office: Compass RE Texas, LLC.
Representing the Buyer: Contact realtor Douglas Newby of Douglas Newby & Associates if you would like to see this property. Call: 214.522.1000 — Text: 214.505.9999
Property Overview
- Listing Price: $2,499,000
- MLS ID: 21388708
- Status: For Sale
- Days on Market: 22
- Updated: 10/23/2026
- Previous Status: For Sale
- MLS Start Date: 10/2/2026
Property History
- Current Listing: $2,499,000
Interior
- Number of Rooms: 4
- Full Baths: 4
- Half Baths: 1
- Interior Features:
Built-in Features
Decorative Lighting
Double Vanity
High Speed Internet Available
Kitchen Island
Open Floorplan
Pantry
Vaulted Ceiling(s)
Walk-In Closet(s)
- Flooring:
Hardwood
Parking
- Parking Features:
Garage Faces Rear
Gated
Gravel
Parking Pad
Location
- County: Dallas
- Directions: Use GPS
Community
- Home Owners Association: None
School Information
- School District: Dallas ISD
- Elementary School: Withers
- Middle School: Walker
- High School: White
Heating & Cooling
- Heating/Cooling:
Central
Utilities
- Utility Description:
City Sewer
City Water
Individual Gas Meter
Lot Features
- Lot Size (Acres): 0.37
- Lot Size (Sqft.): 16,068
- Lot Dimensions: 103x156
- Lot Description:
Interior Lot
Landscaped
Sprinkler System
- Fencing (Description):
Wood
Financial Considerations
- Price per Sqft.: $590
- Price per Acre: $6,774,194
- For Sale/Rent/Lease: For Sale
Disclosures & Reports
- APN: 00000584023000000
- Block: 4
If You Have Been Referred or Would Like to Make an Introduction, Please Contact Me and I Will Reply Personally
Douglas Newby represents clients with Dallas estate homes, architect designed homes and modern homes. Call: 214.522.1000 — Text: 214.505.9999
Listing provided courtesy of North Texas Real Estate Information Systems (NTREIS)
We do not independently verify the currency, completeness, accuracy or authenticity of the data contained herein. The data may be subject to transcription and transmission errors. Accordingly, the data is provided on an ‘as is, as available’ basis only.