

6335 W Northwest Highway, Dallas, Texas
$575,000




LOADING ..
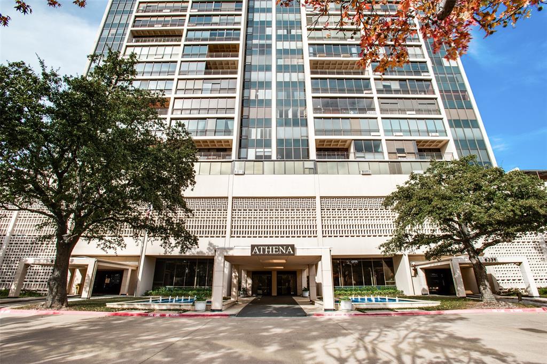
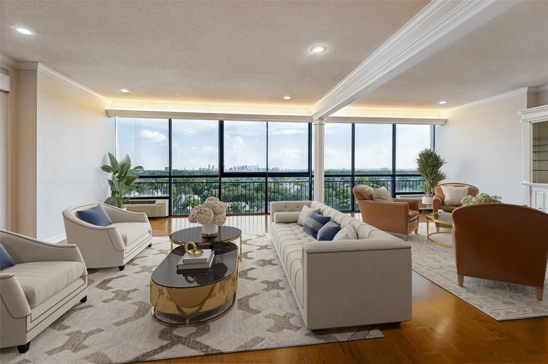
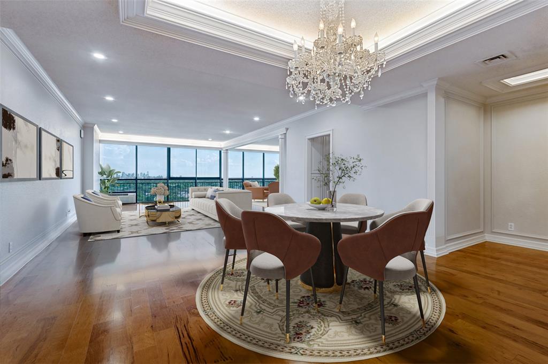
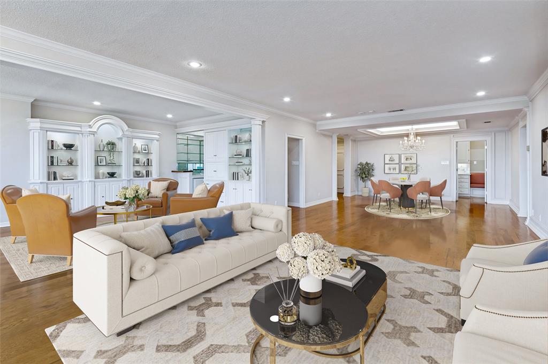
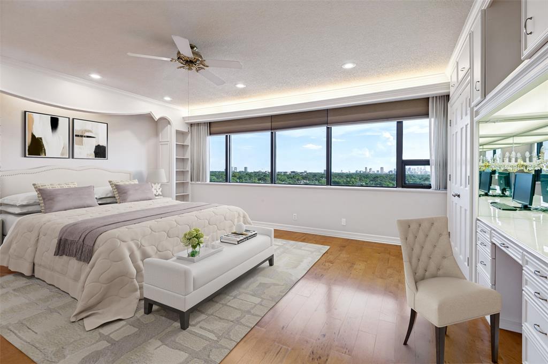
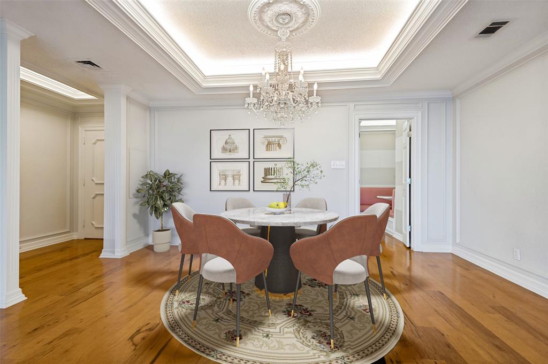
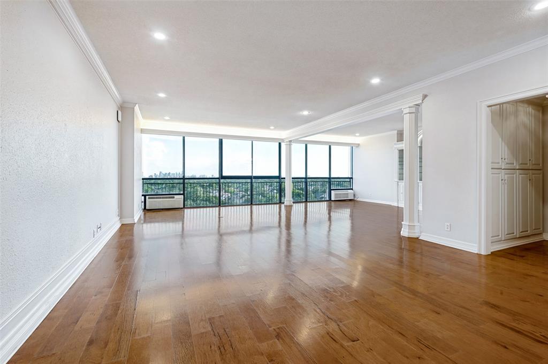
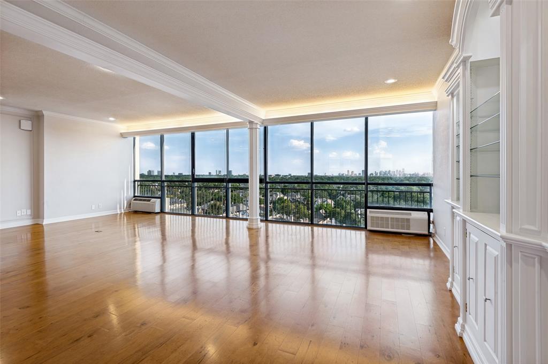
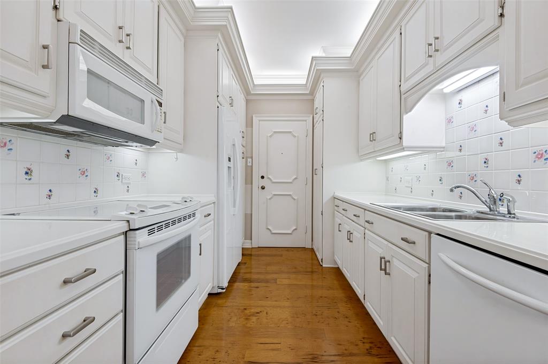
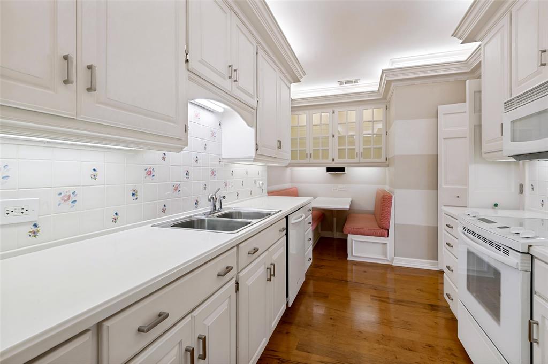
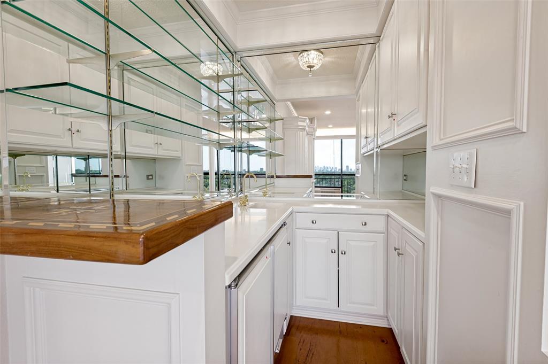
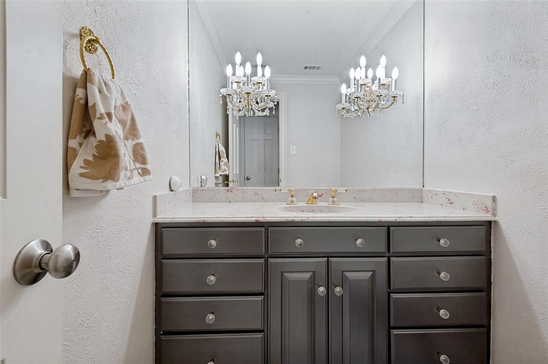
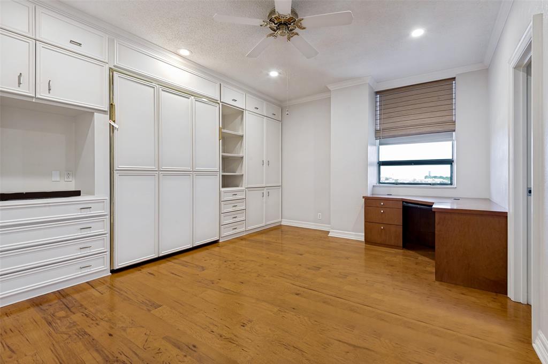
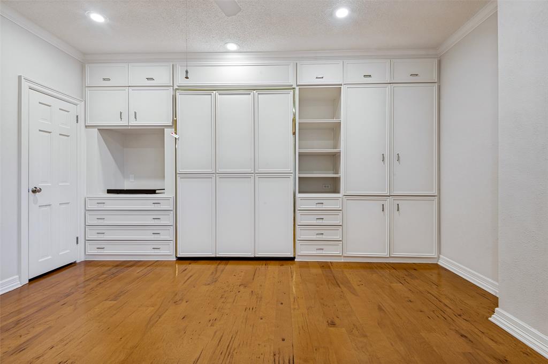
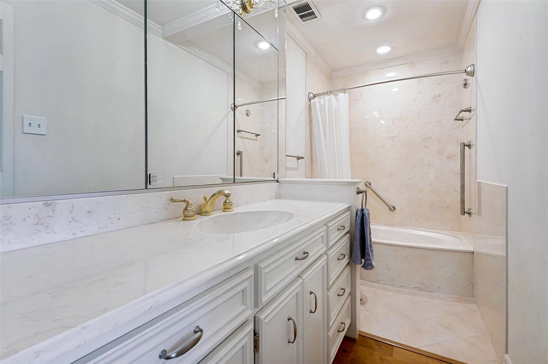
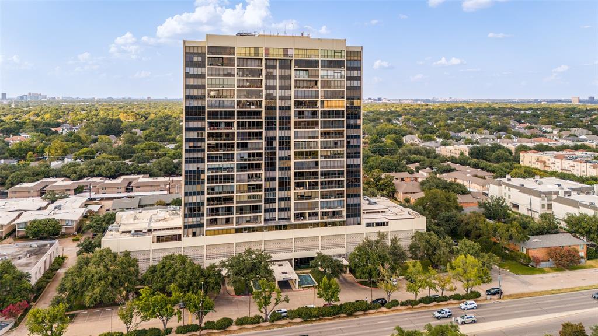
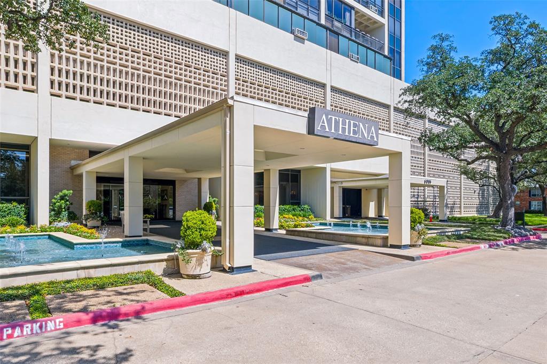
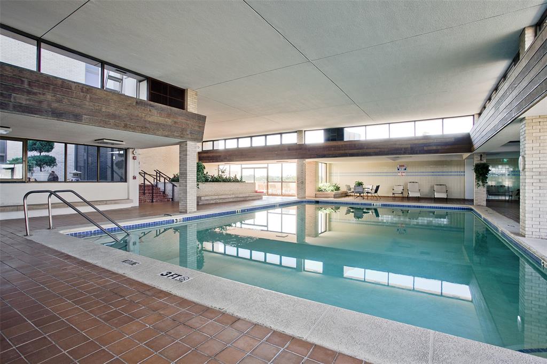
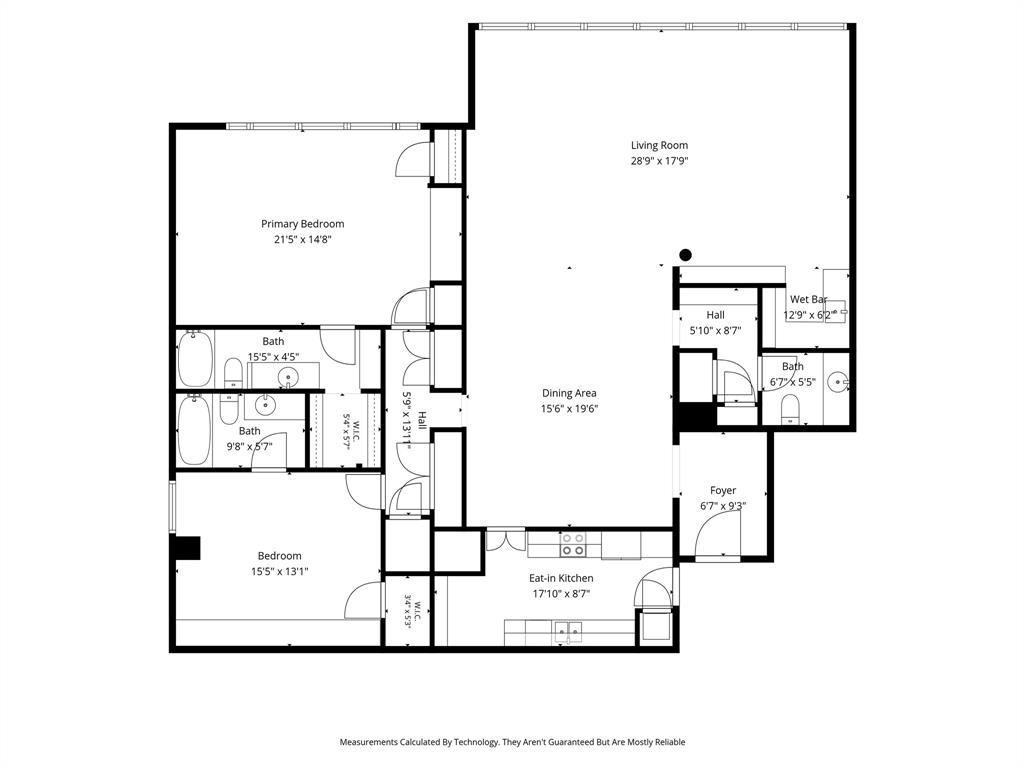
Discover elevated Dallas living at The Athena in Preston Hollow. Perched on the 9th floor, this desirable corner residence features floor-to-ceiling windows that offer expansive 180-degree views of the Dallas skyline and Park Cities, plus captivating sunsets. Unit #918 has 2,100 square feet with an open floor plan. It offers two living areas, two dining areas, two spacious bedrooms, and 2.5 bathrooms, creating a flexible layout for entertaining, relaxing, and working from home. Both bedrooms feature private ensuite bathrooms and extensive built-in storage. The east-facing second bedroom includes a Murphy bed and dedicated office space, offering providing versatility. Additional features include a wet bar, in-unit laundry, and abundant closet space. The Athena is a full-service condominium community offering 24-hour concierge service, security, an indoor heated pool, a gym, assigned garage parking, and utilities and wi-fi. Located in Preston Hollow, this residence offers convenient access to Dallas’ premier dining, shopping, entertainment and business districts. Enjoy panoramic skyline views, generous living spaces, and the convenience of full-service lock-and-go condominium living in a sought-after Dallas location. Schedule a private showing to experience the views, especially at sunset.
School District: Dallas ISD
Dallas MLS #: 21382017
Representing the Seller: Listing Agent Robert Schrickel; Listing Office: Ebby Halliday, REALTORS
Representing the Buyer: Contact realtor Douglas Newby of Douglas Newby & Associates if you would like to see this property. Call: 214.522.1000 — Text: 214.505.9999
Property Overview
- Listing Price: $575,000
- MLS ID: 21382017
- Status: For Sale
- Days on Market: 37
- Updated: 11/6/2026
- Previous Status: For Sale
- MLS Start Date: 10/1/2026
Property History
- Current Listing: $575,000
- Original Listing: $585,000
Interior
- Number of Rooms: 2
- Full Baths: 2
- Half Baths: 1
- Interior Features:
Built-in Features
Decorative Lighting
Double Vanity
Eat-in Kitchen
Elevator
Open Floorplan
- Flooring:
Ceramic Tile
Parking
- Parking Features:
Additional Parking
Garage
Location
- County: Dallas
- Directions: use GPS, agents leave drivers license and business card at Concierge for key to unit. Schedule through BrokerBay Supra.
Community
- Home Owners Association: Mandatory
School Information
- School District: Dallas ISD
- Elementary School: Prestonhol
- Middle School: Benjamin Franklin
- High School: Hillcrest
Heating & Cooling
- Heating/Cooling:
Central
Utilities
- Utility Description:
City Sewer
City Water
Lot Features
- Lot Size (Acres): 2.23
- Lot Size (Sqft.): 97,095.24
Financial Considerations
- Price per Sqft.: $270
- Price per Acre: $257,963
- For Sale/Rent/Lease: For Sale
Disclosures & Reports
- Legal Description: ATHENA CONDOMINIUMS BLK 5463 ACS 2.2291 BLDG
- Restrictions: Building,Deed
- Disclosures/Reports: Aerial Photo
- APN: 00000405119020000
- Block: 5463
If You Have Been Referred or Would Like to Make an Introduction, Please Contact Me and I Will Reply Personally
Douglas Newby represents clients with Dallas estate homes, architect designed homes and modern homes. Call: 214.522.1000 — Text: 214.505.9999
Listing provided courtesy of North Texas Real Estate Information Systems (NTREIS)
We do not independently verify the currency, completeness, accuracy or authenticity of the data contained herein. The data may be subject to transcription and transmission errors. Accordingly, the data is provided on an ‘as is, as available’ basis only.