

1125 Windmere Way, Allen, Texas
$697,000
LOADING ..
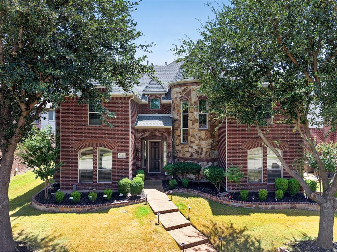
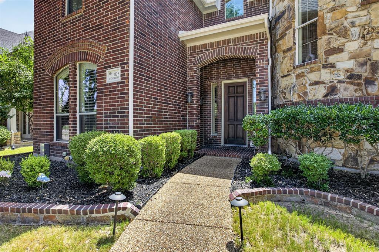
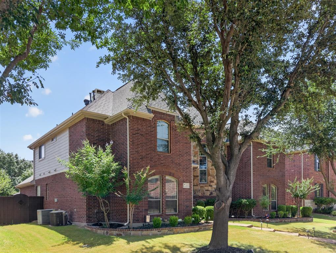
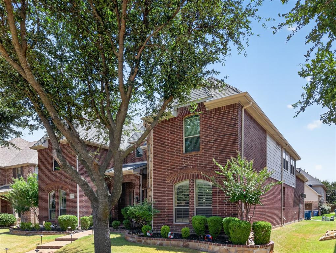
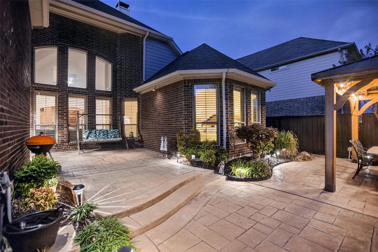
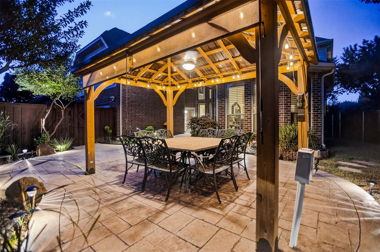
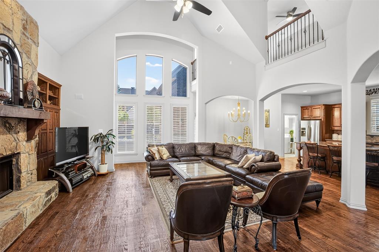
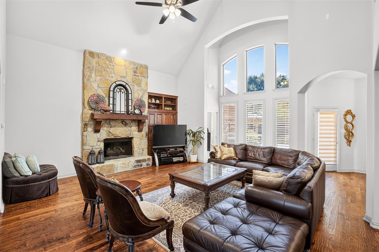
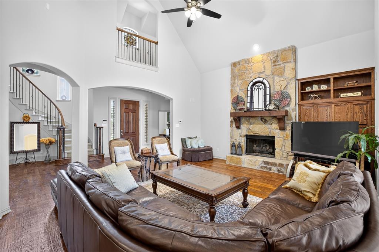
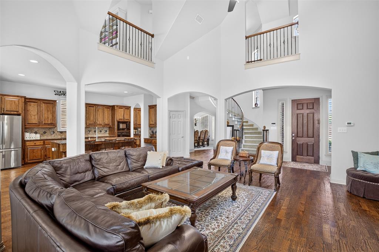
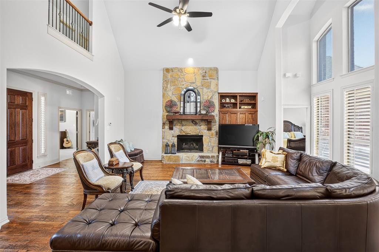
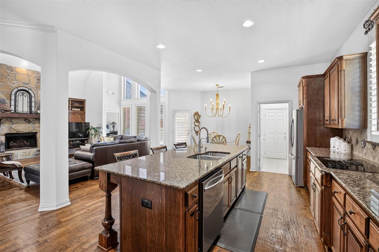
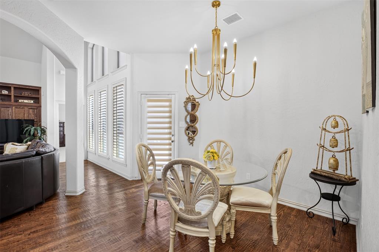
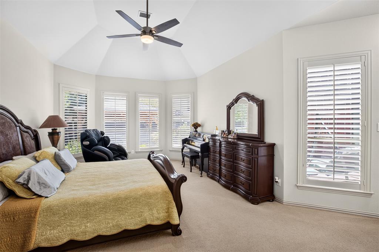
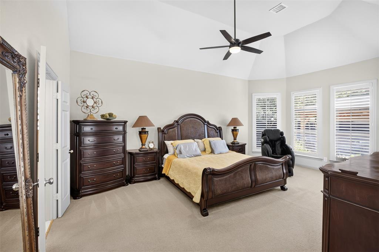
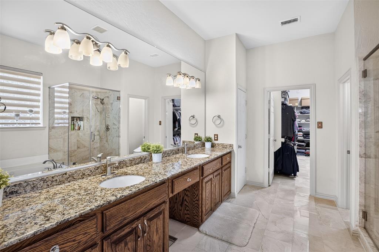
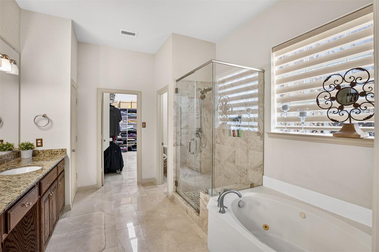
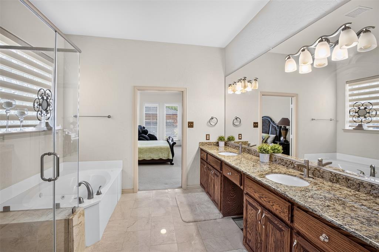
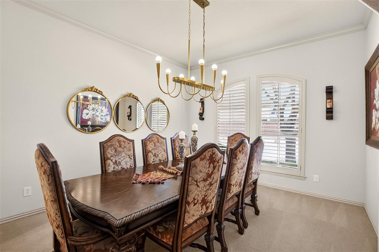
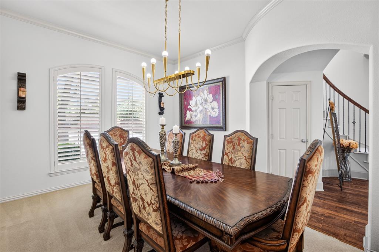
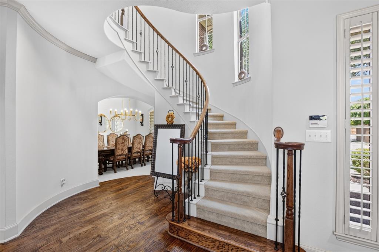
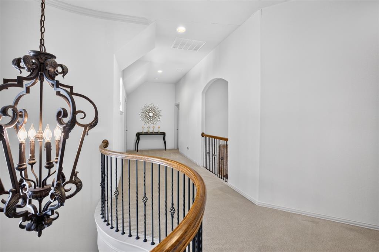
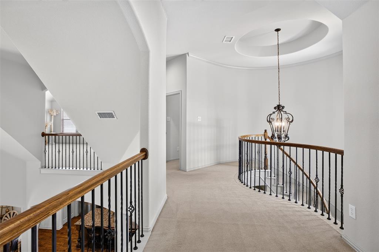
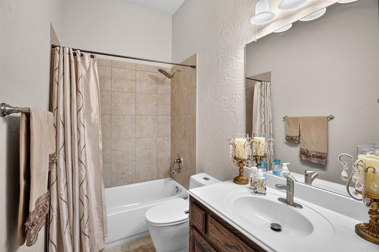
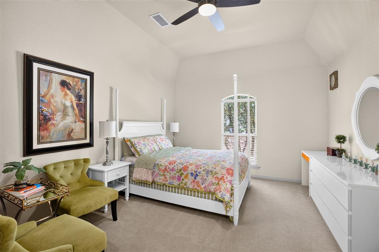
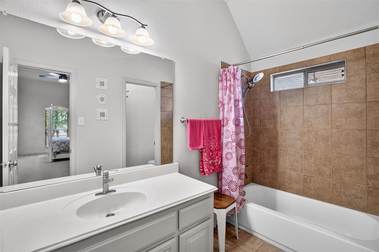
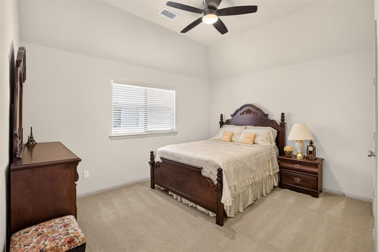
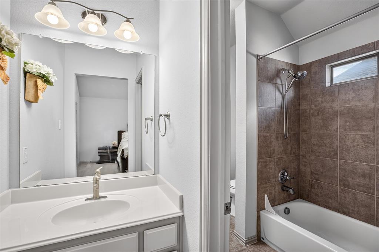
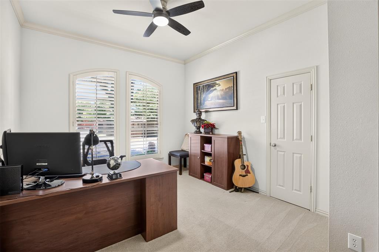
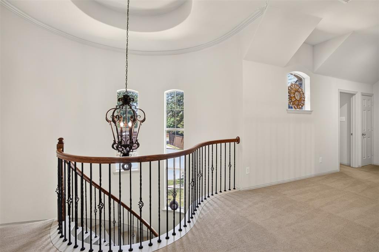
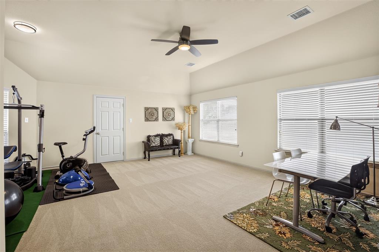
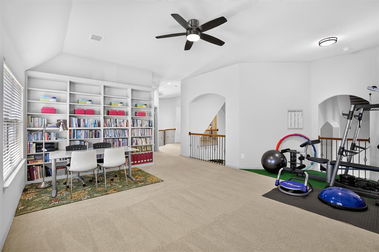
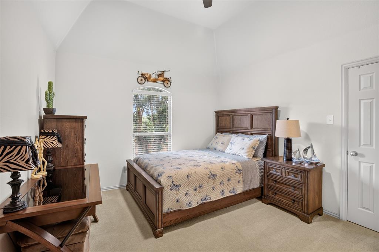
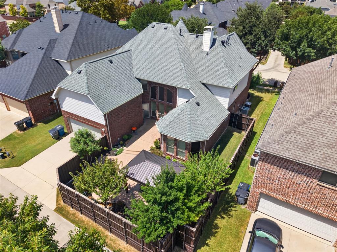
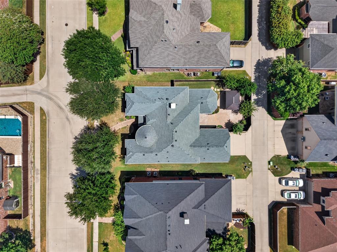
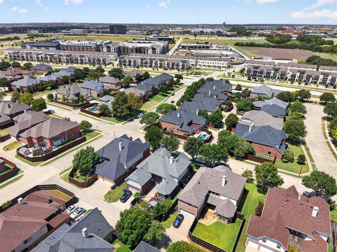
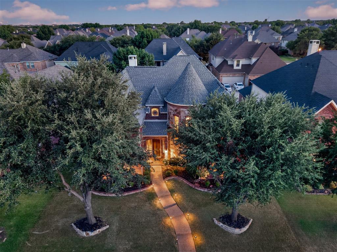
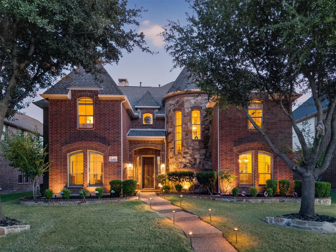
Shows beautifully with great curb appeal and an impressive elevation! This well-maintained home features beautiful scraped wood floors, plantation shutters, a neutral color palette, exceptional landscaping, and numerous updates throughout. The formal dining room is complemented by a convenient butler’s pantry, while the downstairs secondary bedroom offers flexibility as a private study or home office. The spacious great room is highlighted by a striking stone fireplace and opens to a beautifully appointed kitchen featuring granite countertops, custom cabinet inserts, a built-in desk area, and generous storage and workspace. The lovely primary suite provides a comfortable private retreat. Upstairs, the oversized game room offers additional attic space with the potential to create a media room or additional living area. Step outside to a fabulous backyard designed for relaxing and entertaining, stamped concrete patio-deck, beautiful landscaping, and a board-on-board privacy fence. A wonderful combination of character, space, updates, and indoor-outdoor living—this home is truly a must-see!
School District: Allen ISD
Dallas MLS #: 21376918
Open House: Public: Sat Oct 24, 1:00PM-3:00PM
Representing the Seller: Listing Agent Hanna O; Listing Office: O Realty Group LLC
Representing the Buyer: Contact realtor Douglas Newby of Douglas Newby & Associates if you would like to see this property. Call: 214.522.1000 — Text: 214.505.9999
Property Overview
- Listing Price: $697,000
- MLS ID: 21376918
- Status: For Sale
- Days on Market: 21
- Updated: 10/17/2026
- Previous Status: For Sale
- MLS Start Date: 10/2/2026
Property History
- Current Listing: $697,000
- Original Listing: $690,000
Interior
- Number of Rooms: 5
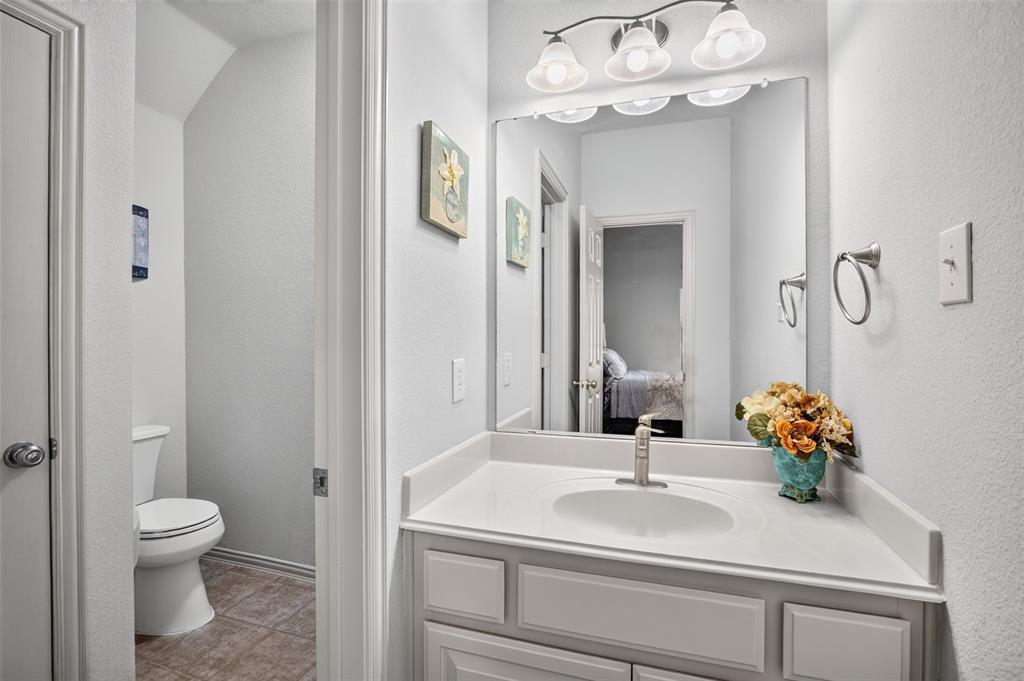
- Full Baths: 4
- Half Baths: 0
- Interior Features:
Cable TV Available
Cathedral Ceiling(s)
Chandelier
Decorative Lighting
Double Vanity
High Speed Internet Available
Kitchen Island
Open Floorplan
Paneling
Pantry
Walk-In Closet(s)
- Flooring:
Carpet
Ceramic Tile
Engineered Wood
Parking
- Parking Features:
Garage Door Opener
Garage Faces Rear
Garage Single Door
Location
- County: Collin
- Directions: See GPS
Community
- Home Owners Association: Mandatory
School Information
- School District: Allen ISD
- Elementary School: Kerr
- Middle School: Ereckson
- High School: Allen
Heating & Cooling
- Heating/Cooling:
Central
Natural Gas
Utilities
- Utility Description:
All Weather Road
Cable Available
City Sewer
City Water
Electricity Available
Individual Gas Meter
Individual Water Meter
Natural Gas Available
Sidewalk
Lot Features
- Lot Size (Acres): 0.18
- Lot Size (Sqft.): 7,840.8
Financial Considerations
- Price per Sqft.: $185
- Price per Acre: $3,872,222
- For Sale/Rent/Lease: For Sale
Disclosures & Reports
- Legal Description: WATERFORD CROSSING PHASE III (CAL), BLK D, LO
- APN: R841800D00201
- Block: D
If You Have Been Referred or Would Like to Make an Introduction, Please Contact Me and I Will Reply Personally
Douglas Newby represents clients with Dallas estate homes, architect designed homes and modern homes. Call: 214.522.1000 — Text: 214.505.9999
Listing provided courtesy of North Texas Real Estate Information Systems (NTREIS)
We do not independently verify the currency, completeness, accuracy or authenticity of the data contained herein. The data may be subject to transcription and transmission errors. Accordingly, the data is provided on an ‘as is, as available’ basis only.