

7111 Wild Valley Drive, Dallas, Texas
$789,000
LOADING ..
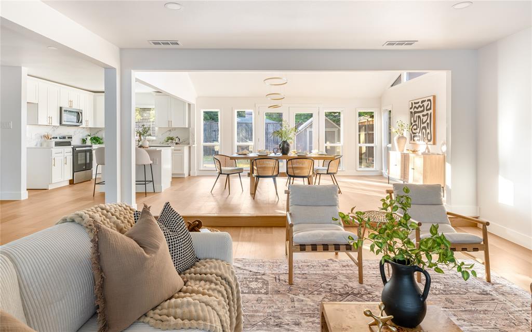
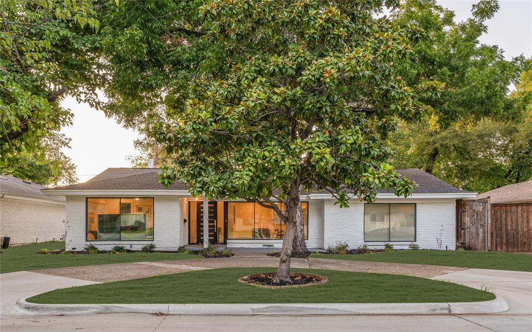
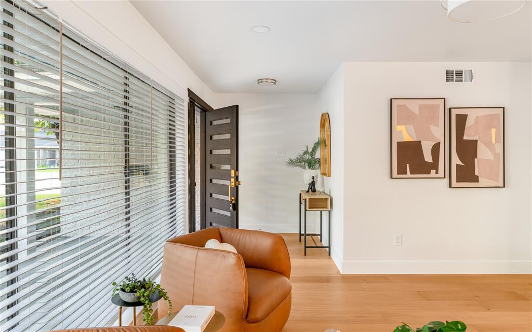
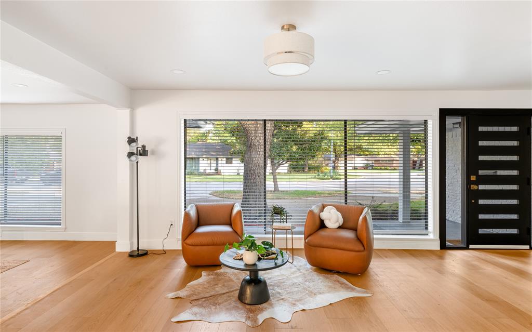
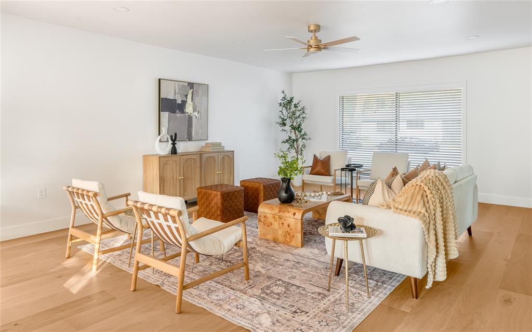
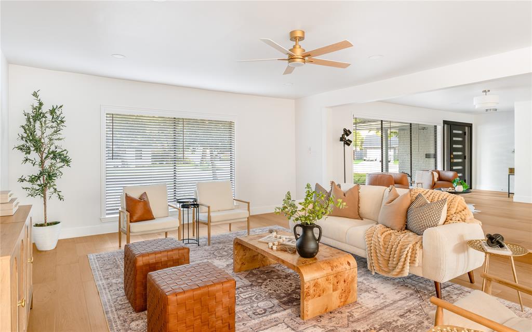
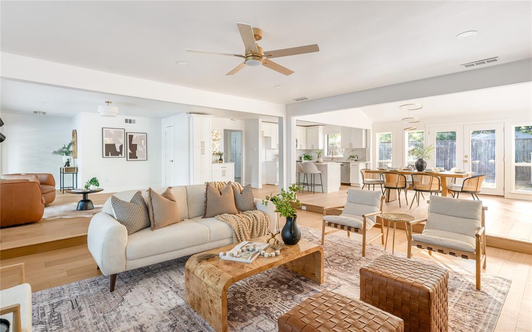
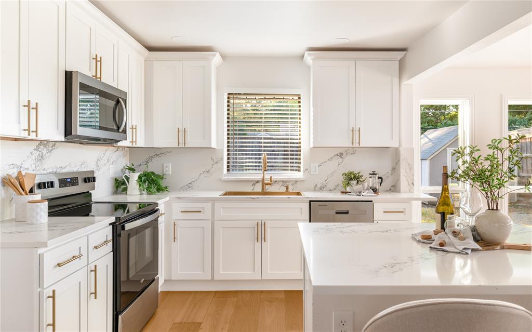
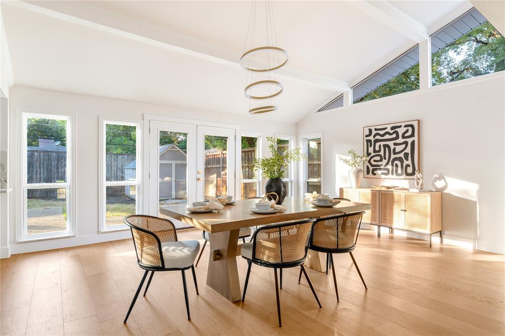
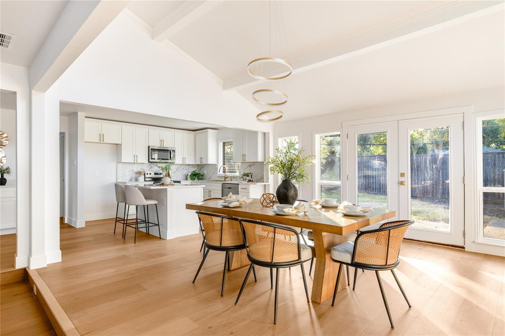
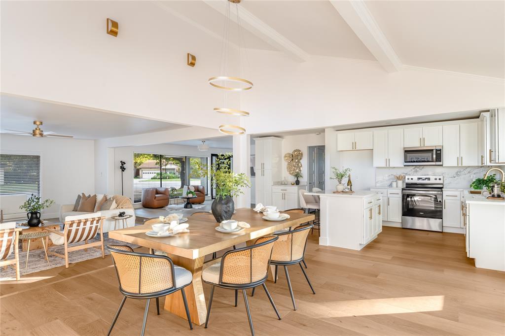
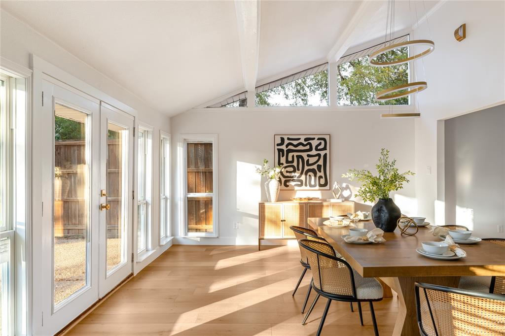
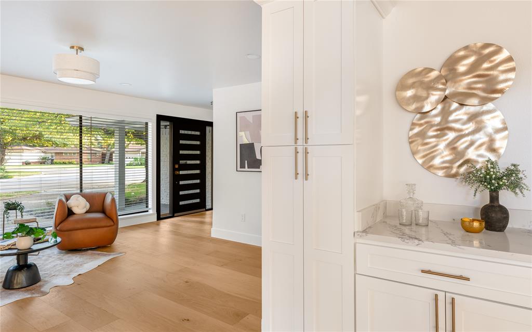
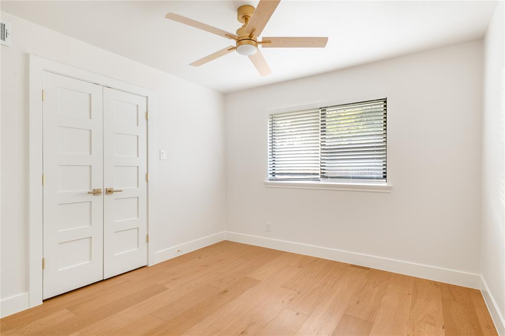
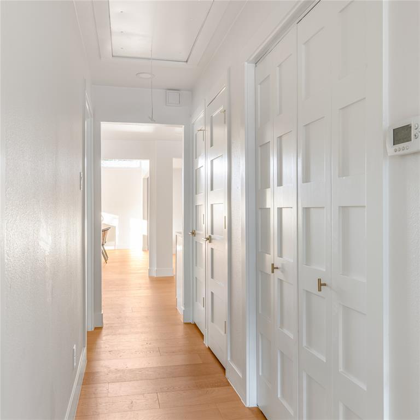
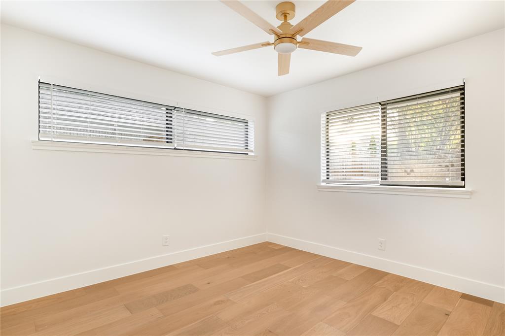
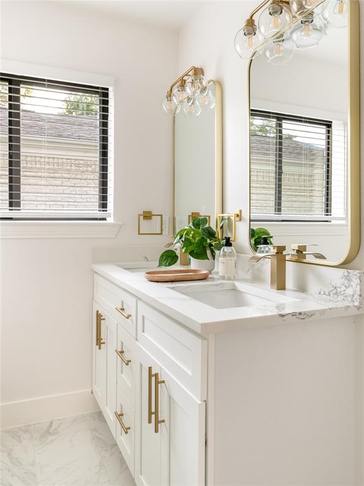
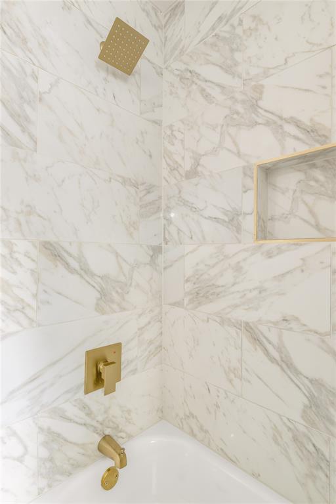
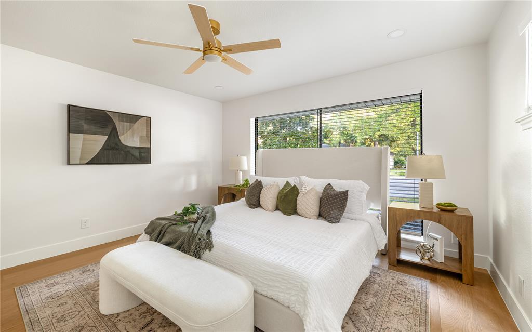
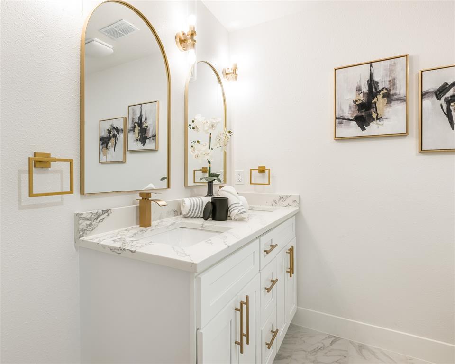
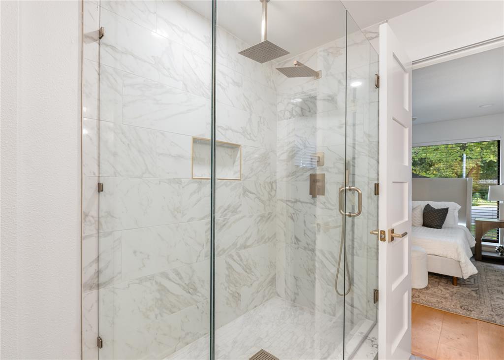
Warm modern design meets timeless mid-century character in this beautifully updated Dallas ranch, offering 3 bedrooms, 2 baths, and 2,126 square feet in the desirable Merriman Park–University Manor neighborhood. An open, flowing floor plan connects the living, dining, and entertaining spaces, while expansive picture windows invite abundant natural light throughout. Hardwood floors, clean architectural lines, and a warm, neutral palette create an inviting atmosphere complemented by thoughtful updates and sophisticated finishes. The beautifully updated kitchen features quartz countertops, brass fixtures, and soft-close cabinetry, blending modern functionality with understated elegance. The spacious primary suite offers a generous walk-in closet and an updated bath featuring dual vanities and a glass-enclosed walk-in shower. Two additional bedrooms provide flexibility for family, guests, or a home office. Outside, the expansive backyard offers endless possibilities for outdoor entertaining, recreation, or simply relaxing, while the circular driveway provides convenient access and additional parking. Combining the charm of a classic Dallas ranch with the comfort and functionality of modern updates, this move-in-ready home enjoys a convenient location near shopping, dining, and major thoroughfares.
School District: Dallas ISD
Dallas MLS #: 21375691
Open House: Public: Sun Oct 25, 1:00PM-2:30PM
Representing the Seller: Listing Agent Jackie Converse; Listing Office: Allie Beth Allman & Assoc.
Representing the Buyer: Contact realtor Douglas Newby of Douglas Newby & Associates if you would like to see this property. Call: 214.522.1000 — Text: 214.505.9999
Property Overview
- Listing Price: $789,000
- MLS ID: 21375691
- Status: For Sale
- Days on Market: 45
- Updated: 10/21/2026
- Previous Status: For Sale
- MLS Start Date: 9/8/2026
Property History
- Current Listing: $789,000
Interior
- Number of Rooms: 3
- Full Baths: 2
- Half Baths: 0
- Interior Features:
Decorative Lighting
Eat-in Kitchen
High Speed Internet Available
- Flooring:
Engineered Wood
Parking
- Parking Features:
Circular Driveway
On Street
Location
- County: Dallas
- Directions: From Northwest Highway, turn North onto Fenton Dr. Take an immediate left onto Edgerton Dr. Home will be on your left.
Community
- Home Owners Association: None
School Information
- School District: Dallas ISD
- Elementary School: Hotchkiss
- Middle School: Tasby
- High School: Conrad
Heating & Cooling
- Heating/Cooling:
Central
Utilities
- Utility Description:
City Sewer
City Water
Electricity Available
Individual Gas Meter
Individual Water Meter
Lot Features
- Lot Size (Acres): 0.17
- Lot Size (Sqft.): 7,492.32
- Lot Dimensions: 70x106
- Lot Description:
Interior Lot
Many Trees
- Fencing (Description):
Wood
Financial Considerations
- Price per Sqft.: $371
- Price per Acre: $4,587,209
- For Sale/Rent/Lease: For Sale
Disclosures & Reports
- Legal Description: UNIVERSITY MANOR BLK D/5440 LT 9
- APN: 00000400258000000
- Block: D5440
If You Have Been Referred or Would Like to Make an Introduction, Please Contact Me and I Will Reply Personally
Douglas Newby represents clients with Dallas estate homes, architect designed homes and modern homes. Call: 214.522.1000 — Text: 214.505.9999
Listing provided courtesy of North Texas Real Estate Information Systems (NTREIS)
We do not independently verify the currency, completeness, accuracy or authenticity of the data contained herein. The data may be subject to transcription and transmission errors. Accordingly, the data is provided on an ‘as is, as available’ basis only.