

6018 Spring Flower Trail, Dallas, Texas
$565,000 (Last Listing Price)
LOADING ..
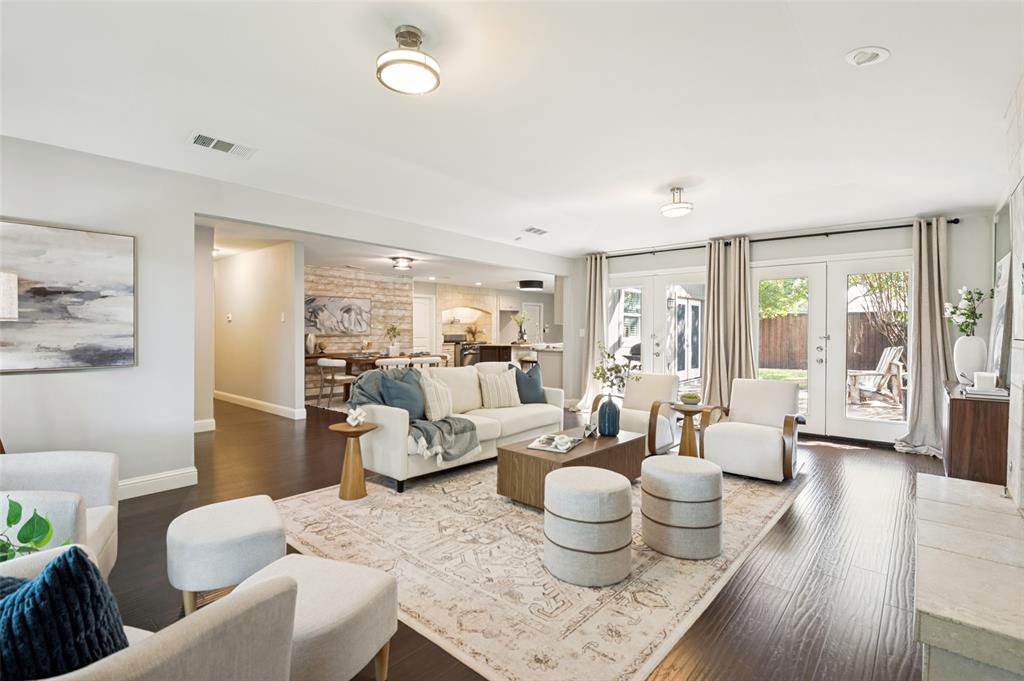
Exceptional single story designed for entertaining with chef’s kitchen in the sought-after Richardson ISD and desirable Brentfield Elementary. This 3-bedroom home offers beautifully updated interiors and an outstanding floor plan perfect for both everyday living and entertaining on a grand scale. The large kitchen is truly the heart of the home, featuring abundant counter space and storage, high-end appliances, a built-in wine refrigerator, pot-filler, and exceptional attention to detail. The open floor plan flows effortlessly from the kitchen to the spacious living and dining areas, creating an ideal setting for family and guests, with plenty of space to gather and easy access to the outdoor patio. The well-appointed bedrooms are complemented by beautifully updated bathrooms, including a spacious secondary bath with dual vanities and modern finishes. The private primary suite offers a peaceful retreat with a sleek, updated bath featuring dual sinks and a glass-enclosed shower. A wonderful combination of style, function, entertaining space, and an exceptional school location—don't miss this special home!
School District: Richardson ISD
Dallas MLS #: 21360349
Representing the Seller: Listing Agent Valerie Neely; Listing Office: Dave Perry Miller Real Estate
For further information on this home and the Dallas real estate market, contact real estate broker Douglas Newby. 214.522.1000
Property Overview
- Listing Price: $565,000
- MLS ID: 21360349
- Status: Sold
- Days on Market: 51
- Updated: 10/1/2026
- Previous Status: For Sale
- MLS Start Date: 9/3/2026
Property History
- Current Listing: $565,000
Interior
- Number of Rooms: 3
- Full Baths: 2
- Half Baths: 0
- Interior Features:
Built-in Features
Built-in Wine Cooler
Cable TV Available
Decorative Lighting
Eat-in Kitchen
Granite Counters
High Speed Internet Available
Kitchen Island
Open Floorplan
Walk-In Closet(s)
- Flooring:
Carpet
Ceramic Tile
Wood
Parking
- Parking Features:
Garage
Garage Door Opener
Garage Faces Rear
Storage
Location
- County: Dallas
- Directions: Use GPS navigation.
Community
- Home Owners Association: None
School Information
- School District: Richardson ISD
- Elementary School: Brentfield
- High School: Pearce
Heating & Cooling
- Heating/Cooling:
Central
Utilities
- Utility Description:
City Sewer
City Water
Lot Features
- Lot Size (Acres): 0.18
- Lot Size (Sqft.): 7,884.36
- Lot Description:
Few Trees
Interior Lot
Lrg. Backyard Grass
Sprinkler System
Subdivision
- Fencing (Description):
Wood
Financial Considerations
- Price per Sqft.: $279
- Price per Acre: $3,121,547
- For Sale/Rent/Lease: For Sale
Disclosures & Reports
- Legal Description: PRESTON PORT ESTS BLK E/8206 LT 9
- APN: 00000799679080000
- Block: E8206
If You Have Been Referred or Would Like to Make an Introduction, Please Contact Me and I Will Reply Personally
Douglas Newby represents clients with Dallas estate homes, architect designed homes and modern homes. Call: 214.522.1000 — Text: 214.505.9999
Listing provided courtesy of North Texas Real Estate Information Systems (NTREIS)
We do not independently verify the currency, completeness, accuracy or authenticity of the data contained herein. The data may be subject to transcription and transmission errors. Accordingly, the data is provided on an ‘as is, as available’ basis only.