

1208 Caliche Trail, Allen, Texas
$715,000 (Last Listing Price)
LOADING ..
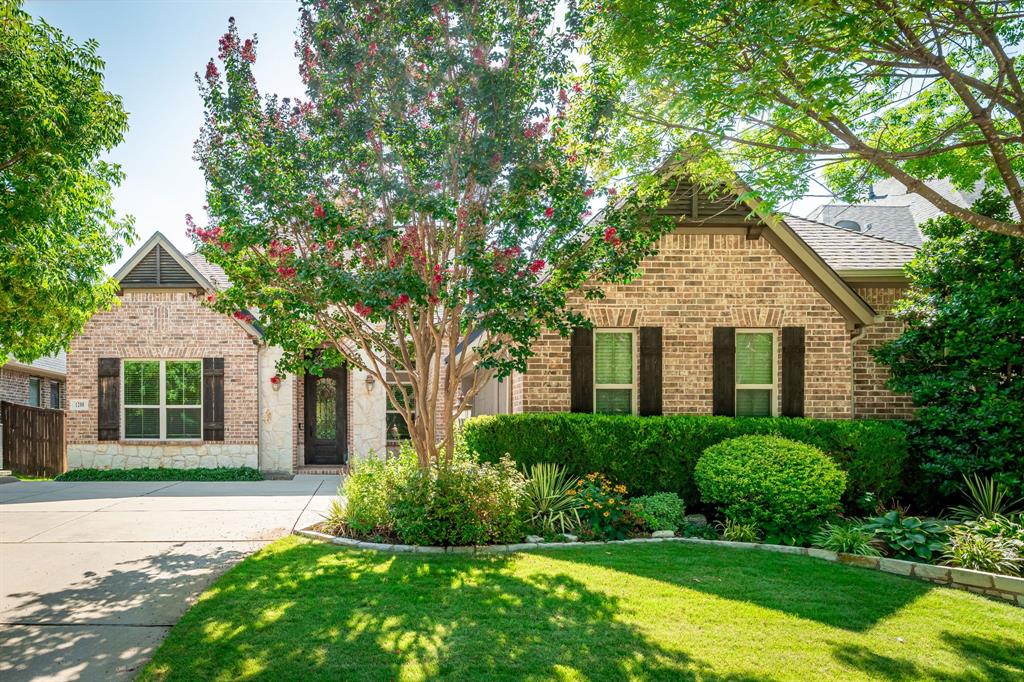
A thoughtful floor plan that checks every box, paired with a location that’s hard to beat. Positioned directly across from scenic, tree-lined walking & biking trails, with no homes directly across the street, this home offers a peaceful setting, added privacy, & unobstructed views. Step outback to a beautifully designed outdoor living area featuring a brick-covered patio & outdoor fireplace, creating an inviting space for evening relaxation or weekend gatherings. Inside, this single-story home features 4 bedrooms, 3 full baths, a dedicated private office, & a media room. Rich hardwood floors, classic crown molding, & abundant natural light create a warm, inviting ambiance throughout. The open-concept design centers on a spacious living room anchored by a fireplace & wall of windows, flowing seamlessly into a kitchen designed for both everyday living & entertaining. Granite countertops, a large center island, 5-burner gas cooktop, glass back splash, & generous cabinet and prep space make the kitchen as functional as it is welcoming. Designed with privacy & productivity in mind, the dedicated office offers a quiet work-from-home retreat, set apart from the main living areas with a door to close at the end of the day. The media room is tailor-made for movie nights, complete with its own closet for added storage. Guests enjoy a private bedroom with full bath just steps away, while the primary suite provides a peaceful retreat with separate vanities in the spacious ensuite. The remaining secondary bedrooms are thoughtfully positioned for added privacy. Additional highlights include: (2025) HVAC compressor, Class 4 shingles roof.
School District: Allen ISD
Dallas MLS #: 21353525
Representing the Seller: Listing Agent Jane Clark; Listing Office: Keller Williams NO. Collin Cty
For further information on this home and the Allen real estate market, contact real estate broker Douglas Newby. 214.522.1000
Property Overview
- Listing Price: $715,000
- MLS ID: 21353525
- Status: Sold
- Days on Market: 52
- Updated: 10/2/2026
- Previous Status: For Sale
- MLS Start Date: 8/13/2026
Property History
- Current Listing: $715,000
Interior
- Number of Rooms: 4
- Full Baths: 3
- Half Baths: 0
- Interior Features:
Cable TV Available
Decorative Lighting
Double Vanity
Granite Counters
High Speed Internet Available
Kitchen Island
Pantry
Walk-In Closet(s)
- Flooring:
Carpet
Hardwood
Tile
Parking
- Parking Features:
Additional Parking
Driveway
Garage
Garage Door Opener
Garage Faces Front
Location
- County: Collin
- Directions: See GPS
Community
- Home Owners Association: Mandatory
School Information
- School District: Allen ISD
- Elementary School: Evans
- Middle School: Ereckson
- High School: Allen
Heating & Cooling
- Heating/Cooling:
Central
Natural Gas
Utilities
- Utility Description:
Cable Available
City Sewer
Individual Gas Meter
Individual Water Meter
Natural Gas Available
Lot Features
- Lot Size (Acres): 0.17
- Lot Size (Sqft.): 7,274.52
- Lot Description:
Interior Lot
Landscaped
Sprinkler System
Subdivision
- Fencing (Description):
Back Yard
Financial Considerations
- Price per Sqft.: $252
- Price per Acre: $4,281,437
- For Sale/Rent/Lease: For Sale
Disclosures & Reports
- Legal Description: CREEKSIDE AT RIDGEVIEW ADDITION PHASE 1 (CAL)
- APN: R1029100B00301
- Block: B
If You Have Been Referred or Would Like to Make an Introduction, Please Contact Me and I Will Reply Personally
Douglas Newby represents clients with Dallas estate homes, architect designed homes and modern homes. Call: 214.522.1000 — Text: 214.505.9999
Listing provided courtesy of North Texas Real Estate Information Systems (NTREIS)
We do not independently verify the currency, completeness, accuracy or authenticity of the data contained herein. The data may be subject to transcription and transmission errors. Accordingly, the data is provided on an ‘as is, as available’ basis only.