

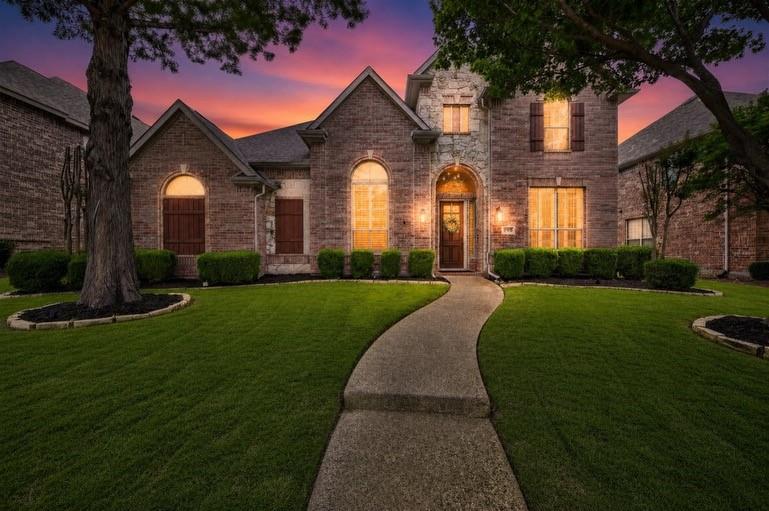
915 Saratoga Drive, Allen, Texas
$670,000 (Last Listing Price)
LOADING ..
Beautifully renovated & move-in ready, this spacious home offers a refined, luxury feel with a thoughtfully designed & functional floorplan. Featuring four bedrooms plus a private downstairs office with a closet, the home offers exceptional flexibility—the office can easily function as a nursery, guest room, home gym, or additional bedroom space depending on your needs. Multiple living & entertaining areas include two inviting living spaces on the main level, along with an expansive game room & media room upstairs. The oversized 3-car garage with built-in storage provides additional convenience & functionality. The fully renovated kitchen features quartz countertops, stainless steel appliances, double ovens, large center island, walk-in pantry & butler’s pantry. The kitchen opens to a bright breakfast area & elegant formal dining room, creating an ideal layout for both everyday living & entertaining. The downstairs primary suite is a retreat with a soaking tub, floor-to-ceiling tiled shower, quartz countertops, & an expansive walk-in closet. Upstairs, you’ll find three spacious bedrooms, beautifully updated bathrooms with designer tile & marble countertops, plus a built-in office nook perfect for working from home or homework. Outside, enjoy a private, low-maintenance backyard featuring a pool, spa, & waterfall, along with a small grass area for pets or play. A tall board-on-board fence provides added privacy & creates a peaceful setting for relaxing or entertaining year-round. Additional upgrades include Lifeproof LVP flooring (2024), 8-foot doorways downstairs, soaring ceilings, custom window treatments, designer lighting, & a beautifully redesigned fireplace. Enjoy access to community amenities including a clubhouse, pool, & scenic hike-and-bike trails, with shopping, dining, & major highways conveniently nearby. Thoughtfully updated, beautifully maintained, & designed for flexible modern living, this exceptional home is truly move-in ready.
School District: Allen ISD
Dallas MLS #: 21348973
Representing the Seller: Listing Agent Taffney Wilson; Listing Office: Keller Williams Realty Allen
For further information on this home and the Allen real estate market, contact real estate broker Douglas Newby. 214.522.1000
Property Overview
- Listing Price: $670,000
- MLS ID: 21348973
- Status: Sold
- Days on Market: 78
- Updated: 10/15/2026
- Previous Status: For Sale
- MLS Start Date: 8/3/2026
Property History
- Current Listing: $670,000
- Original Listing: $705,000
Interior
- Number of Rooms: 4
- Full Baths: 3
- Half Baths: 1
- Interior Features:
Built-in Features
Decorative Lighting
Flat Screen Wiring
Granite Counters
High Speed Internet Available
Kitchen Island
Open Floorplan
Pantry
Vaulted Ceiling(s)
Walk-In Closet(s)
- Flooring:
Carpet
Luxury Vinyl Plank
Tile
Parking
- Parking Features:
Alley Access
Garage
Garage Door Opener
Garage Double Door
Garage Faces Rear
Oversized
Side By Side
Location
- County: Collin
- Directions: Please use GPS.
Community
- Home Owners Association: Mandatory
School Information
- School District: Allen ISD
- Elementary School: Cheatham
- Middle School: Curtis
- High School: Allen
Heating & Cooling
- Heating/Cooling:
Central
Natural Gas
Utilities
- Utility Description:
Alley
City Sewer
City Water
Electricity Connected
Natural Gas Available
Sidewalk
Lot Features
- Lot Size (Acres): 0.18
- Lot Size (Sqft.): 7,840.8
- Lot Description:
Few Trees
Interior Lot
Landscaped
Sprinkler System
Subdivision
- Fencing (Description):
Back Yard
Privacy
Wood
Financial Considerations
- Price per Sqft.: $183
- Price per Acre: $3,722,222
- For Sale/Rent/Lease: For Sale
Disclosures & Reports
- Legal Description: WATERFORD PARKS PHASE ONE (CAL), BLK B, LOT 6
- APN: R466500B00601
- Block: B
If You Have Been Referred or Would Like to Make an Introduction, Please Contact Me and I Will Reply Personally
Douglas Newby represents clients with Dallas estate homes, architect designed homes and modern homes. Call: 214.522.1000 — Text: 214.505.9999
Listing provided courtesy of North Texas Real Estate Information Systems (NTREIS)
We do not independently verify the currency, completeness, accuracy or authenticity of the data contained herein. The data may be subject to transcription and transmission errors. Accordingly, the data is provided on an ‘as is, as available’ basis only.