

812 Cascades Drive, Allen, Texas
$500,000
LOADING ..
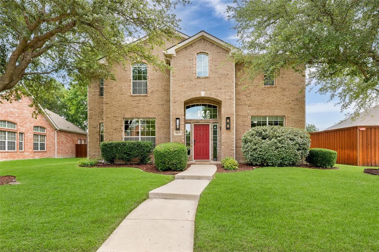
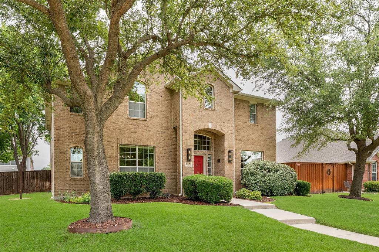
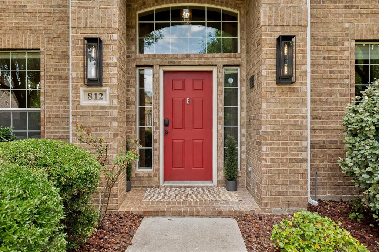
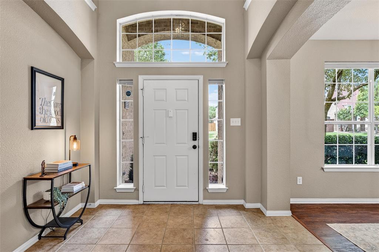
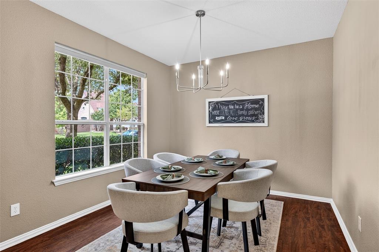
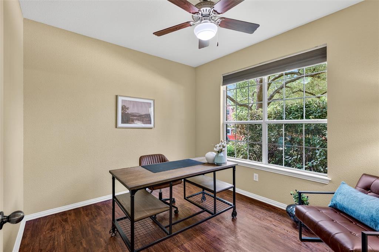
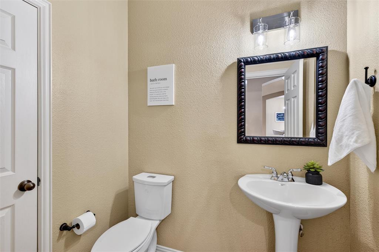
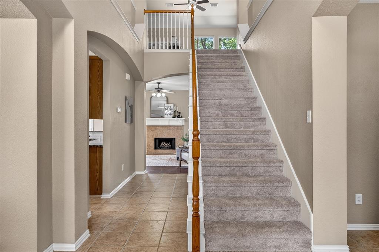
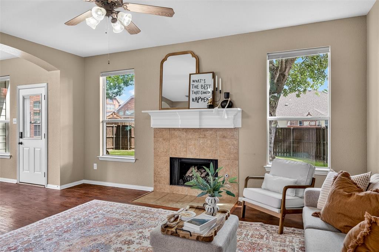
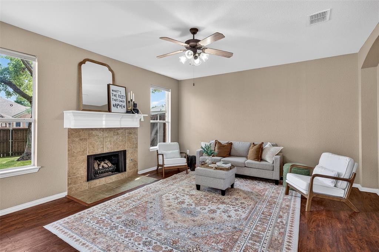
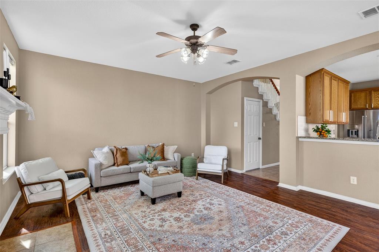
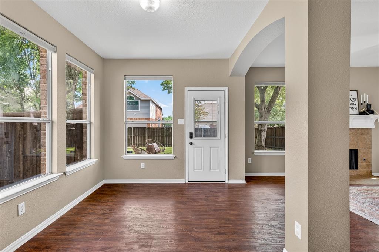
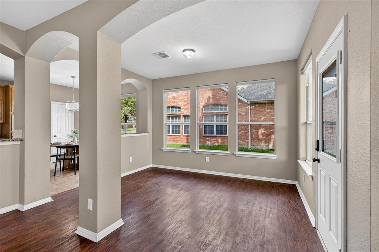
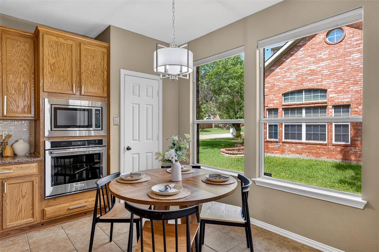
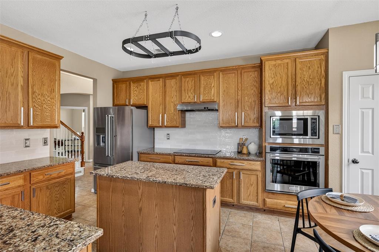
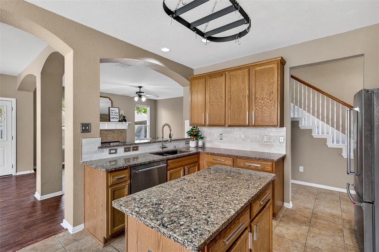
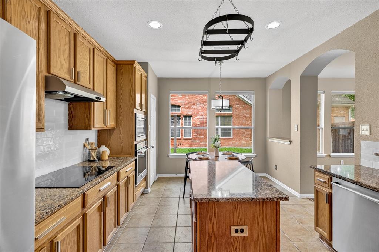
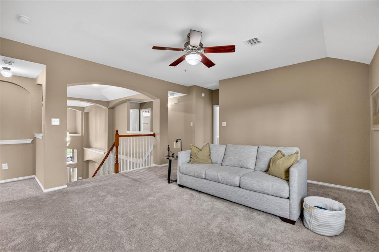
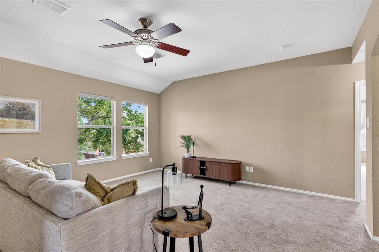
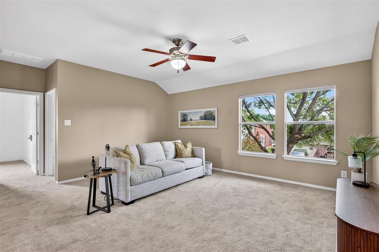
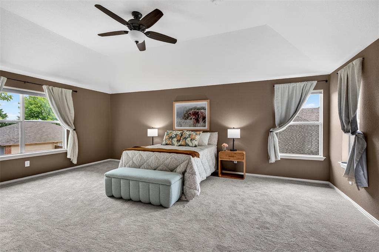
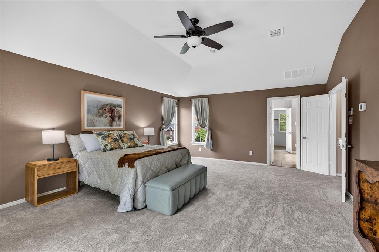
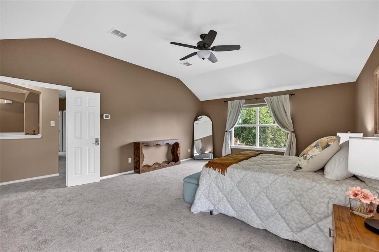
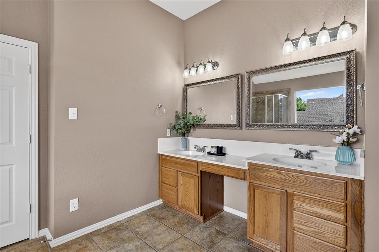
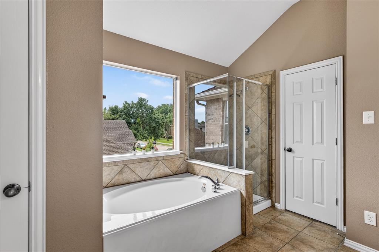
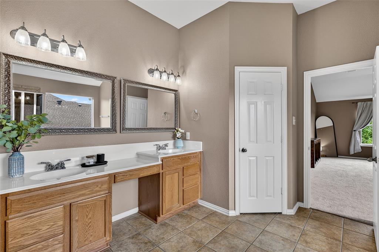
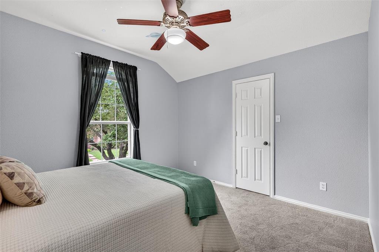
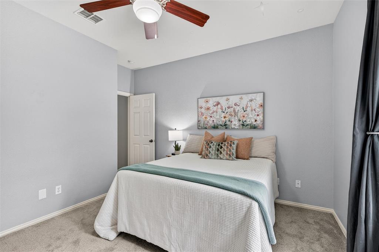
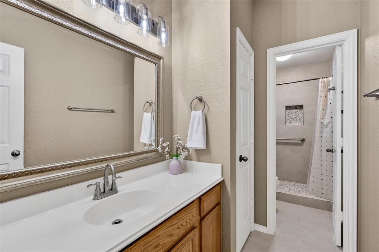
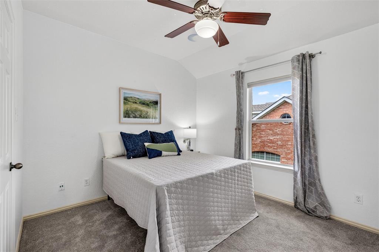
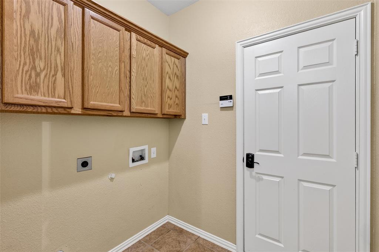
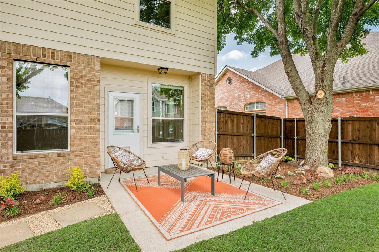
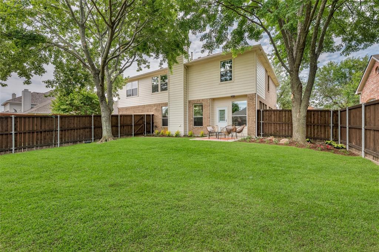
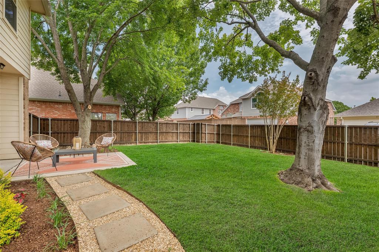
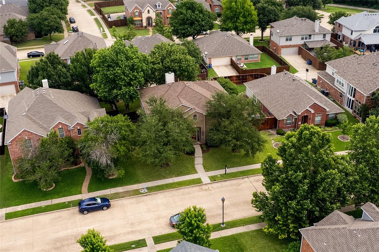
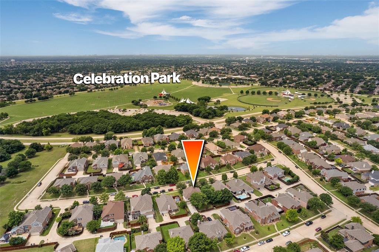
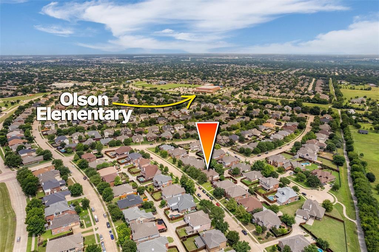
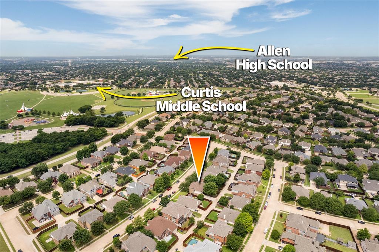
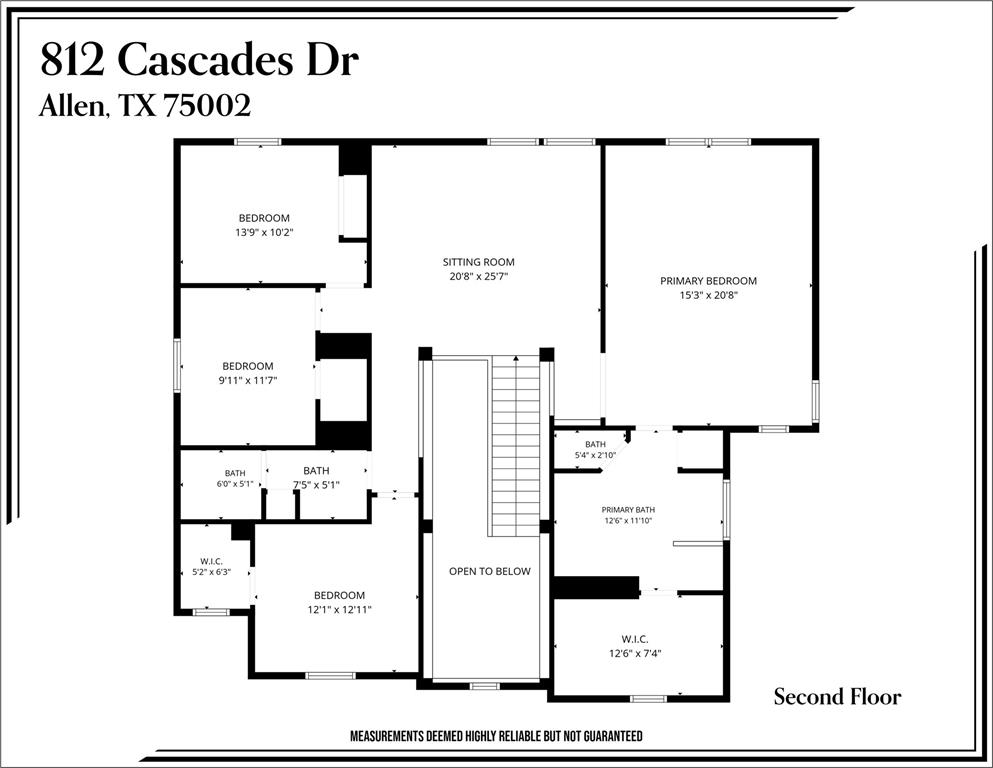
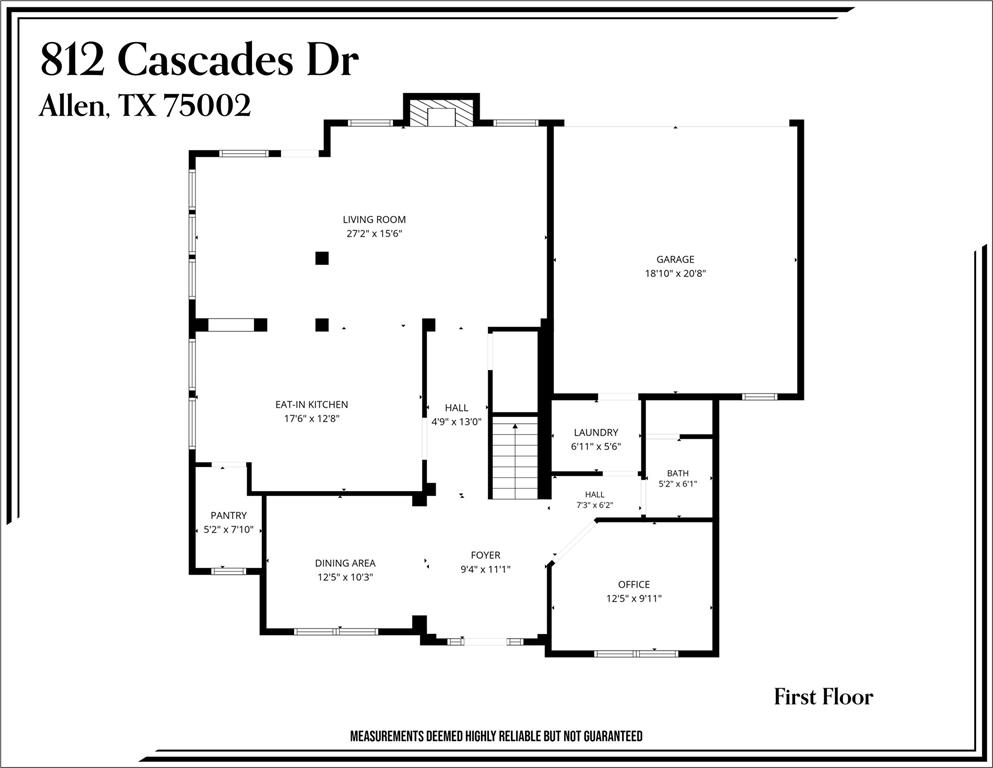
Seller paid closing costs AND pre listing inspection completed! Welcome to 812 Cascades Drive in Allen’s desirable Woodland Park community. This spacious 4-bedroom, 2.5-bath home truly maximizes every square foot, offering plenty of room to work, gather, play, and relax. The flexible floor plan includes four bedrooms, a formal office, an additional flex space, a dining nook, and a large upstairs loft that works perfectly as a game room, media room, or second living area. Amazing natural light, fresh new carpet, touched-up interior paint, a brand-new neutral backsplash, a huge walk-in pantry, and oversized closets add even more comfort and functionality throughout the home. Outside, the backyard features fresh new sod and plenty of space for entertaining, pets, play, or weekend gatherings. Major updates include a roof replaced just 4 years ago and a furnace replaced 5 years ago. Located just minutes from Celebration Park, with trails, playgrounds, sports fields, community events, schools, shopping, and dining nearby, this home offers the space and flexibility today’s buyers are looking for.
School District: Allen ISD
Dallas MLS #: 21281309
Representing the Seller: Listing Agent Stephanie Wells; Listing Office: Real Broker, LLC
Representing the Buyer: Contact realtor Douglas Newby of Douglas Newby & Associates if you would like to see this property. Call: 214.522.1000 — Text: 214.505.9999
Property Overview
- Listing Price: $500,000
- MLS ID: 21281309
- Status: For Sale
- Days on Market: 164
- Updated: 10/9/2026
- Previous Status: For Sale
- MLS Start Date: 6/4/2026
Property History
- Current Listing: $500,000
- Original Listing: $525,000
Interior
- Number of Rooms: 4
- Full Baths: 2
- Half Baths: 1
- Interior Features:
Built-in Features
Cable TV Available
Decorative Lighting
Double Vanity
Eat-in Kitchen
Granite Counters
High Speed Internet Available
Kitchen Island
Loft
Open Floorplan
Pantry
Walk-In Closet(s)
Parking
- Parking Features:
Garage
Location
- County: Collin
- Directions: For the most accurate directions to the home, please use GPS.
Community
- Home Owners Association: Mandatory
School Information
- School District: Allen ISD
- Elementary School: Olson
- Middle School: Curtis
- High School: Allen
Heating & Cooling
- Heating/Cooling:
Central
Electric
Utilities
- Utility Description:
Alley
City Sewer
City Water
Lot Features
- Lot Size (Acres): 0.18
- Lot Size (Sqft.): 7,840.8
- Lot Description:
Few Trees
Landscaped
Lrg. Backyard Grass
Subdivision
- Fencing (Description):
Wood
Financial Considerations
- Price per Sqft.: $172
- Price per Acre: $2,777,778
- For Sale/Rent/Lease: For Sale
Disclosures & Reports
- Legal Description: WOODLAND PARK ADDITION PHASE 2 (CAL), BLK A,
- APN: R507400A06601
- Block: A
If You Have Been Referred or Would Like to Make an Introduction, Please Contact Me and I Will Reply Personally
Douglas Newby represents clients with Dallas estate homes, architect designed homes and modern homes. Call: 214.522.1000 — Text: 214.505.9999
Listing provided courtesy of North Texas Real Estate Information Systems (NTREIS)
We do not independently verify the currency, completeness, accuracy or authenticity of the data contained herein. The data may be subject to transcription and transmission errors. Accordingly, the data is provided on an ‘as is, as available’ basis only.