

9204 Leaside Drive, Dallas, Texas
$1,625,000 (Last Listing Price)
LOADING ..
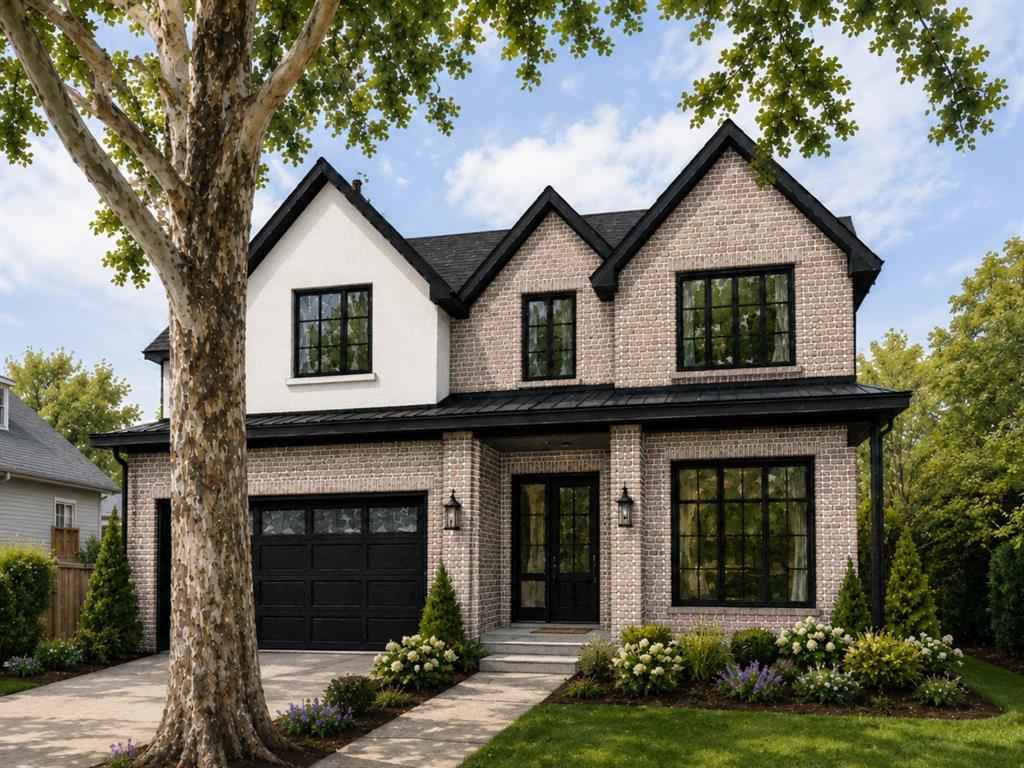
Walk into this stunning new construction home offering 5 beds, 4.1 baths, and a thoughtfully designed floor plan perfectly blending functionality with elevated style. Upon entry, you’re greeted by a welcoming foyer with a private study, ideal for working from home or a quiet retreat. The home opens into a bright and expansive open-concept living, dining, and kitchen area, designed for both everyday living and effortless entertaining. The chef’s kitchen will feature an oversized island, abundant cabinetry, and designer finishes, all overlooking the main living space. The large primary suite features a luxurious bath designed as a true retreat, with a spa-like feel with clean, modern aesthetic. A first-floor guest suite offers flexibility for visitors or multigenerational living, while the second floor hosts three additional bedrooms and a versatile bonus room perfect for a media or game room providing ample space. Additional highlights include a two-car garage, well-appointed utility room with designer tile flooring, and carefully selected finishes that bring cohesion and style. Plans & finishes in transaction desk. Move in ready by Mid September.
School District: Richardson ISD
Dallas MLS #: 21267426
Representing the Seller: Listing Agent Victoria Barr De Quinones; Listing Office: Allie Beth Allman & Assoc.
For further information on this home and the Dallas real estate market, contact real estate broker Douglas Newby. 214.522.1000
Property Overview
- Listing Price: $1,625,000
- MLS ID: 21267426
- Status: Sold
- Days on Market: 166
- Updated: 10/24/2026
- Previous Status: For Sale
- MLS Start Date: 5/12/2026
Property History
- Current Listing: $1,625,000
Interior
- Number of Rooms: 5
- Full Baths: 4
- Half Baths: 1
- Interior Features:
Built-in Features
Chandelier
Decorative Lighting
Double Vanity
Eat-in Kitchen
Kitchen Island
Open Floorplan
Pantry
Walk-In Closet(s)
Parking
- Parking Features:
Covered
Driveway
Garage
Garage Door Opener
Garage Double Door
Garage Faces Front
Location
- County: Dallas
- Directions: From Audelia, go east on Walnut Hill, before you hit Plano Rd, turn right on leaside.
Community
- Home Owners Association: None
School Information
- School District: Richardson ISD
- Elementary School: Lake Highlands
- Middle School: Lake Highlands
- High School: Lake Highlands
Heating & Cooling
- Heating/Cooling:
Central
Utilities
- Utility Description:
Alley
City Sewer
City Water
Concrete
Curbs
Lot Features
- Lot Size (Acres): 0.18
- Lot Size (Sqft.): 7,666.56
- Lot Dimensions: 59X125
Financial Considerations
- Price per Sqft.: $374
- Price per Acre: $9,232,955
- For Sale/Rent/Lease: For Sale
Disclosures & Reports
- APN: 00000718381000000
If You Have Been Referred or Would Like to Make an Introduction, Please Contact Me and I Will Reply Personally
Douglas Newby represents clients with Dallas estate homes, architect designed homes and modern homes. Call: 214.522.1000 — Text: 214.505.9999
Listing provided courtesy of North Texas Real Estate Information Systems (NTREIS)
We do not independently verify the currency, completeness, accuracy or authenticity of the data contained herein. The data may be subject to transcription and transmission errors. Accordingly, the data is provided on an ‘as is, as available’ basis only.