

Douglas Newby Insights - Page 29
Backyard Concentrated ADUs

Surrounded by single-family homes on two sides, are these 70 new ADU-sized apartments being built, a block from a historic district. This small apartment complex is equivalent to building backyard rental houses behind 70% of Swiss Avenue Historic District homes or building a backyard apartment house behind one of every three homes in the Munger Place Historic District. If just one more small apartment project was built close to these single-family zoned neighborhoods it would create the density equivalent of building backyard rental houses behind every single-family home in the Munger Place Historic District. The City Councilman for the neighborhood has promoted backyard rental houses and promised to get permission for anyone wanting to build a backyard rental house in their backyard. Even if every homeowner builds a backyard rental house, it would only offer a dent in the low density that the City Councilman despises, but the backyard rental houses would be devastating to the single-family middle income neighborhoods, the city, and the environment. The Dallas Morning News just ran a story about how the temperatures of urban areas are rising twice as fast as the rest of the country. One solution and action taken is to plant more trees. One might think that the trees that get destroyed for backyard rental house/ADUs are more important than another apartment unit. One also might think that having neighborhoods with backyard trees and play areas for children is more important than another apartment neighborhood with streets lined with cars where kids cannot ride their bikes or play safely in the front yards and parkways of their neighborhood.
#ADU #BackyardRentalHouse #GrannyFlats #Apartments #EastDallasApartments #MungerPlace #MungerPlaceHistoricDistrict #SwissAvenue #SwissAvenueHistoricDistrict #Fitzhugh #Density #LowDensity #Dallas #DallasCityCouncil #SingleFamilyHomes #BackyardTrees #MiddleClassNeighborhoods #MiddleIncomeNeighborhoods #Urban
Artists Discover Neighborhoods

In 1975 Roy Fridge made his Norma Cat Mask in honor of Norma McManaway, wife of Artist David McManaway. This was also the year the McManaways bought a house on Tremont Street where artist James Surls had first bought a home two years earlier in what was identified as the worst neighborhood in Dallas. Very quickly Tremont Street and Munger Place became an enclave of artists. A score of artists bought homes in Munger Place or lived on Tremont or visited frequently, including Frances Bagley, Randy Brodnax, Mike McNamara, Manuel Mauricio, Barbara Bell, Giva Taylor, T.A. Taylor, Pat Forest, David Bates, Dan Rizzie, John Alexander, Jim Love, Sam Gummelt, and a host of others that later included Adrian Hall, Director Dallas Theater Center, and Eugene Lee, set designer of Saturday Night Live. The recent show at the Kirk Hopper Gallery included work by Roy Fridge and reminded me that this hermetic and reclusive artist known for living in temporary beach houses also discovered Tremont Street and lived in a1910 unrestored 200sf space over my open one-car garage. Roy Fridge created dignity and grace in this incredibly simple space.
Artists have a way of discovering neighborhoods that have potential and spaces that can be made into something. I heard artist Giovanni Valderas speak about his City Council race in Kessler Park’s District 1. District 1 is 80% Hispanic but it has been governed by the white political cartel based in the extensive Kessler Park single family home neighborhood. His most interesting comment at the Dallas Breakfast Group Forum was that he was in favor of homeownership for the Hispanic community in his district with City resources going towards streets, curbs, sidewalks, parkway trees to encourage Hispanic families to buy and fix up a home to create a better neighborhood and wealth for themselves. His City Council opponent, a Kessler Park resident, had a very different platform. He emphasized spending City resources on government subsidized apartments for Hispanics. I think artists often have a better vision of neighborhoods.
#TremontArtists #CityCouncilDistrict1 #Art #GiovanniValderas #DallasCityCouncilRace #Dallas #Neighborhood #OakCliff
Dart Decoration

Visually looking good—economically looking bad! A city train is a toy every city desires to feel like a city. When DART was first proposed, the alleged “flat earthers” who opposed it suggested that it would be cheaper to pick up and deliver every potential DART rider in a limousine than to subsidize their ride on a DART train. They might have been right. Does anyone know the true cost for a passenger mile on a DART train, if all the money to build DART and all the tax money collected every year to subsidize DART is calculated? From Michael Morris to local politicians I have sought but have not been able to receive an answer to this question. The current ridership is so anemic that now there is a proposal to use tax money collected by DART to subsidize developers that will develop projects by DART stations to increase ridership. Inevitably if this happens, DART proponents will point to DART ridership as the economic instigation of this development. Many argue that no matter what the extraordinary cost is per DART passenger mile, it is worth it if it takes cars off the road. Not true! All the studies show that mass transit just encourages urban sprawl, as the temporarily emptier roads fill up, by the increased distant development becoming more economically attractive and valuable. In the meantime, I love the look of the yellow trains zipping around making me feel like I am living in a hip city. For now, I will continue driving to help block the roads to discourage urban sprawl and encourage vibrant growth in the city.
#Dallas #UrbanSprawl #DART #MassTransportation #PassengerMiles #City #Trains #Rail #SubsidizedTransportation #city #downtown #artsdistrict #hipcity #toy
Dallas Joy
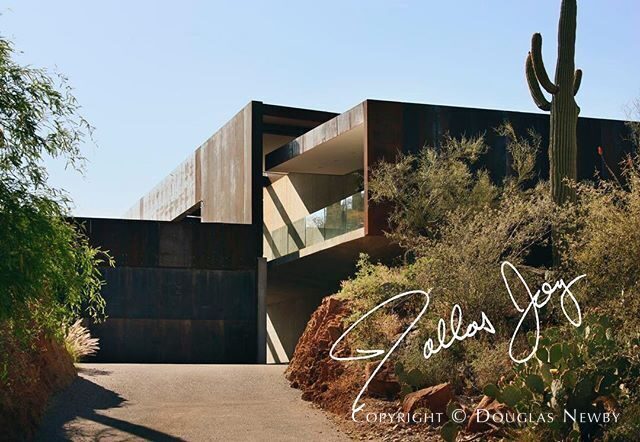
Ten years ago I posted on my Facebook Modern Homes Page the photographs of this modern home architect Rick Joy designed for a Dallas client. Recently, Rick Joy, FAIA, came to Dallas as the speaker for the Frank Welch Dallas Architecture Forum lecture. It was fun to hear Rick Joy speak about his work approach and philosophy about architecture, which in many ways coincided with the values of Frank Welch. It was also interesting to hear Rick Joy talk about this modern home that he designed for a Dallas patron and client in Arizona. It was a major work and expensive project, and a beautiful house that had a major impact on Rick Joy’s architectural career and future work. National and international architects have had a major impact on Dallas, as Dallas clients have invited them to design a home in Dallas. Dallas residents have also had a major impact on the careers of Dallas architects and architects across the country, as these architects are retained for second homes in beautiful locations on dramatic sites across America.
#RickJoy #Arizona #Dallas #Patron #DesertHome #Views #Design #DallasArchitectureForum #Architect #Architecture #RegionalArchitecture #modernhome #desertarchitecture #modern #design #arizonaarchitecture
Petrified Design Delivers Again

Most of my Instagram musings and captions are written on the pecan, walnut, or white oak tables and chairs designed and crafted by Tyson Pendergrass of Petrified Design. His simple designs have an elegance that inspires thought rather than distract with too much or too little comfort. The single origin espresso is very good at HoundsTooth, but I think a major reason for the success of the coffee is the petrified tables and chairs of various sizes and heights made by Petrified Design. This is where I was introduced to this studio’s work and purchased my own tables. Tyson Pendergrass is a man of the people and a man of nature.
#PetrifiedDesign @PetrifiedDesign #TysonPendergrass #PecanTable #WhiteOakTable #WalnutTable @HoundsTooth #Dallas #City #Neighborhood #Design #Furniture #Interior #Nature #Wood
Projecting 21st Century

The original 1908 Dallas High School renovated building projects and promotes preservation, learning, and the 21st century. Architectural firm Perkins & Will is the perfect lead tenant for this building, inspired by Design Director Ron Stelmarski. Perkins & Will permeates Dallas with good design emphasizing human sustainability. A central space in their office has been dedicated for lectures, talks, and forums. Recently, the Dallas Architecture Forum presented speakers Charlotte Jones Anderson, architect Bryan Trubey of HKS, and Byron Chambers of Populous to discuss the future of stadiums. It came to my mind that 21st century sports stadiums, like the Dallas Cowboys’ Stadium, invoke the awe generated in the past by World Fairs. These stadiums combine primitive entertainment, technological breakthroughs and the shared experience of diverse groups. Stadiums become the laboratory and launching pad for innovations in many aspects of our lives. Stadiums are our cultural throwback and our future.
@cjonesanderson @PerkinsWill_Dal #DallasHighSchool #1908 #Dallas #DowntownDallas #City #Preservation #Renovation #Architect #Architecture #DallasArchitectureForum #SportsStadium #Stadium @DallasArchForum @stelmars #AdaptiveUse
Max Impact

This architecturally significant home saved, preserved, enhanced, and extended is the most remarkable architectural preservation achievement I have seen. This post will finish the series on Max Levy designed city homes over four decades. I look forward to posting examples of his new work and sometime in the future a series of Max Levy country houses. This last post shows a photograph of the connection between the original Steven Holl architect-designed Stretto house and the three bedroom extension designed by Max Levy on the adjacent one-acre lot. The most obvious goal of renovating the original home and adding onto it was not to diminish the brilliance of the original house. The next goal was not to detract from its architecture and then aspirationally how to create something significant by deferring to the original home. Max Levy was successful. Cascading water over a series of small creek dams was the nature element of the original house with its swooping roof lines and perfectly framed vignette of the creek, ponds, and pools through glass openings on two sides of the house. The hierarchy of spaces also included the service and utility areas that became darker and more grim as they were funneled towards a carport corner of the house. Max Levy transformed them to light-filled spaces with a minimal connection to the sleek extended rectangular space that knifes through the adjacent hill. Here, every bedroom has its private porch and view over the rolling land. Water is the inspiring element of the original home. The sky is the defining element of this Max Levy, FAIA, designed extension. A seemingly implausible project became a success on many levels.
#MaxLevy #Architect #Architecture #WindowSeat #Trees #Sunlight #Modern #Contemporary #Design #PrestonHollow #Dallas #CityHouse #Neighborhood #DallasNeighborhood #EstateHome #Renovation #Extension #DallasArchitect #DallasArchitecture #DallasTexas #ModernHome #Preservation
Tranquility of Transition

Max Levy in 2018 designed three bedrooms to be added to the Steven Holl designed Stretto house. Each bedroom has its own screen porch breezeway. In addition, each bedroom has a cylindrical glass skylight, with a “light sail” shading device mimicking clouds as the sail can be revolved in position to diffuse the sun from its current position. This Max Levy detail allows one to connect with the sky and with the passage of the sun.
#Stretto #CylindricalSkylight #PassageOfSun #Modern #Contemporary #Design #MaxLevy #Architect #Architecture #ModernHome #StevenHoll #Dallas #CityHouse #PrestonHollow #DallasNeighborhood
Max Exploration

Architect Max Levy, over his career, has explored the design of new houses in the city and the country. Max has explored renovation and extending the original architecture of period homes. This modern home is one of Max’s most interesting architectural explorations. Max was presented with an architecturally significant home designed by New York architect Steven Holl 25 years ago on a beautiful creek-framed lot in Preston Hollow. When one thinks of architecture as art, this lyrical modern house quickly comes to mind. Even 25 years ago the very specific floor plan of this modern home created some day-to-day challenges. Twenty years later the challenges became even more acute. Max Levy in 2018 approached this home with both confidence and deference. Slender light-filled additions knife through the substantial acreage of this site, preserving and contrasting with the swooping and soaring spaces of the original home.
#MaxLevy #StevenHoll #StrettoHouse #PrestonHollow #Dallas #DallasNeighborhood #CityHouse #EstateHome #ModernHome #ArchitecturallySignificant #Modern #Contemporary #Architect #Architecture #Addition #Renovation
#dallasarchitecture #dallasarchitect #dallastexas
Domestic Dignity

A female artist maybe appreciates the hard work, good work, important work, and daily chores of the governesses, maids, and other domestic workers serving the middle class families. One gallery of the Berthe Morisot show at the DMA presented paintings depicting the hard work of these women with elegance and almost reverential dignity. I have always loved Impressionist art growing up going to the Art Institute in Chicago. My interest was further enhanced in Dallas by the presence, expertise, and knowledge of Rick Brettell, and of course the wonderful private Impressionist collection of Margaret McDermott. Usually my first stop in a city would be to see their collection of Impressionist paintings. Most of these museums would include an obligatory Berthe Morisot in the Impressionism galleries. It was not until this opening, Berthe Morisot, Woman Impressionist, at the DMA that I began to really appreciate her work. My personal collection of art contains many female artists prompted by visiting my favorite gallery early in my career, Dallas Women’s Co-op which included many female artists whose work is owned by museums across the country. Their art does not have a conspicuous gender point of view or style. The early art of Morisot did. While Gustave Caillebotte , who is also found in most museum Impressionist collections, painted male figures dripping with testosterone, like the Floor Scrapers, or in stiff coats and top hats against the backdrop of an iron bridge, Morisot was able to use thick paint and broad strokes to create soft detail with delicacy and refinement. I can laugh at myself for being so attracted to the drab colors and strong simple lines of Caillebotte and overlooking the talent of Morisot because it was too feminine for my taste. This DMA exhibit changed all that. Seeing a succession of galleries filled with her work as it evolved into the last painting exhibited in the show being compared to Edvard Munch gave me a whole new impression of Berthe Morisot.
#BertheMorisot #DallasMuseumOfArt @DallasMuseumArt #ArtOpening #Impressionism #Impressionist #Dallas #Art #Museum #ArtsDistrict #Artist #FemaleArtist #DowntownDallas